4 Springbank Court, Northgate, SA 5085 - House sold - PropertyMate
Sold on 1 October 2019
A Scott Salisbury executive family home with spectacular views over the idyllic surrounds towards the Adelaide Hills
Immaculately built in 2005 to the highest specification level by Scott Salisbury Homes and landscaped and maintained by fastidious owners, this special home would suit a new home buyer.
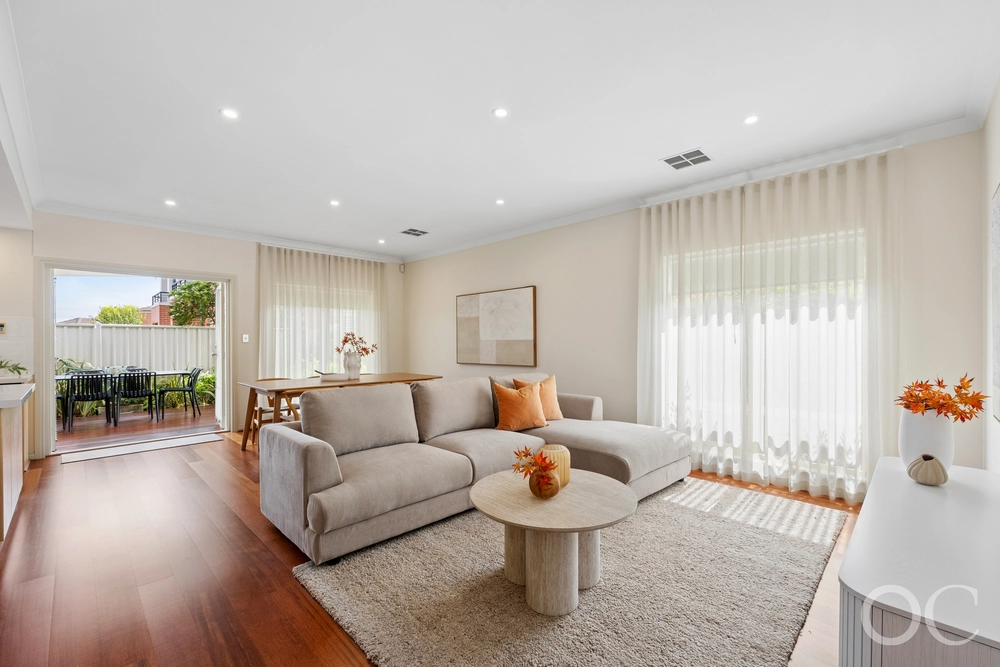
Entering from the private cul-de-sac streetscape, you will be impressed with expanses of polished porcelain tiles leading past the formal lounge to the heart of the home, a grand gourmet kitchen overlooking the light filled family meals area. Full height picture windows frame the panoramic views from this brilliant family space, beyond the elevated swimming pool and rear yard over a peaceful wetlands through to the Mt Lofty Ranges. You could be forgiven for thinking you were living not in a city but in a peaceful nature reserve.
The stunning gourmet kitchen with wide island bench features stainless steel Miele appliances, including a built in coffee machine.
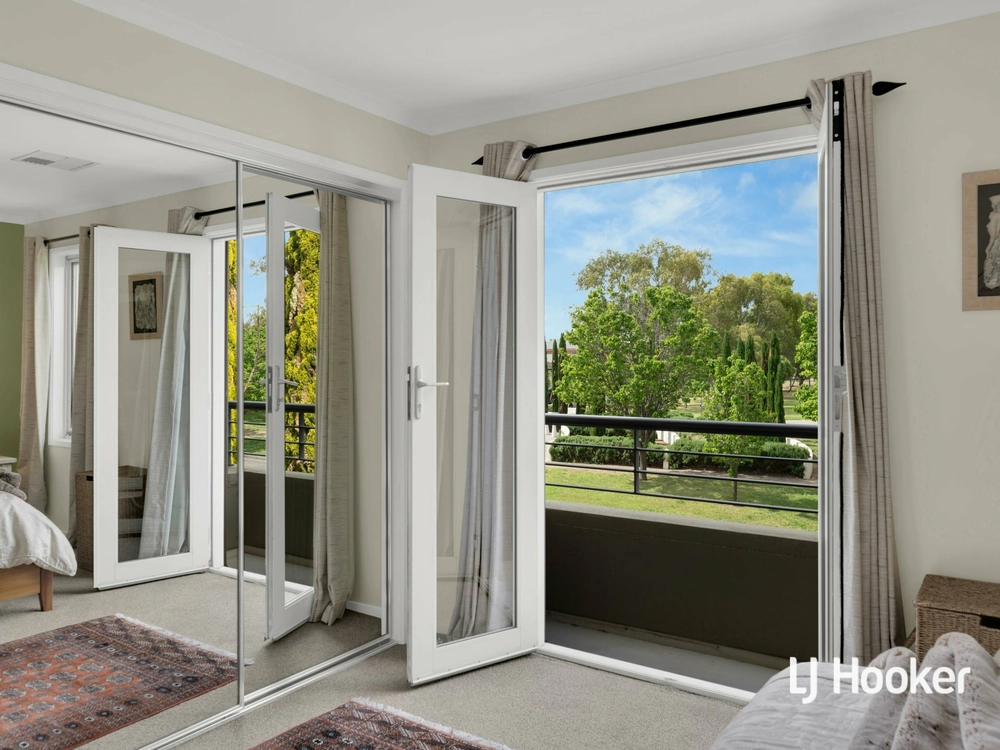
Copious bedroom accommodation features a romantic master suite with lounge/retreat area, a luxurious ensuite with double vanity, and a spacious walk-in robe. This great space enjoys a more elevated aspect of the spectacular Hills views.
Three further double bedrooms, two with built-ins, share a clever three way bathroom designed to avoid the morning bathroom traffic jam.
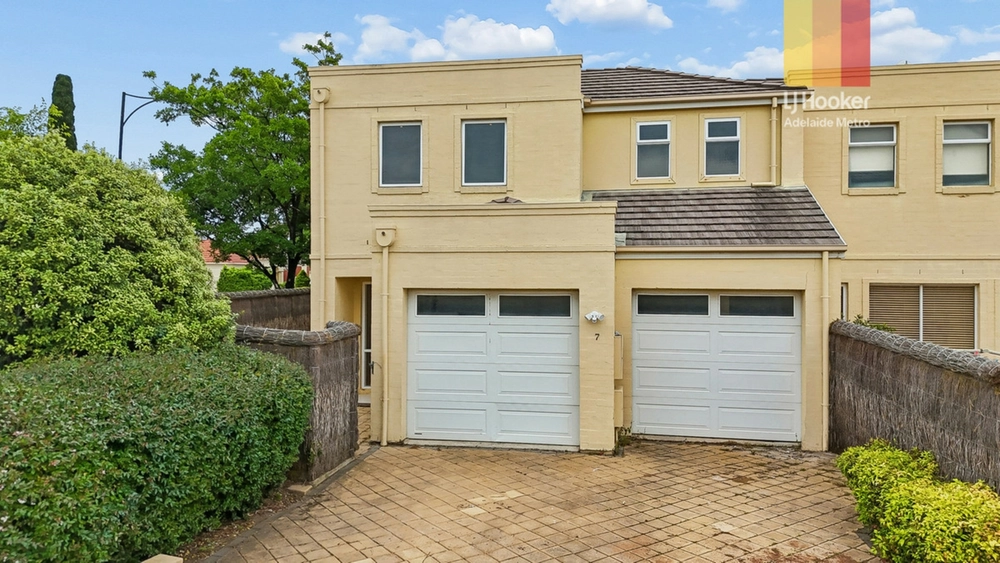
Features and Highlights - Zoned ducted r/c air-conditioning - Gourmet kitchen with wide island bench, stainless-steel European appliances including gas cooktop, Miele oven, built-in coffee machine and microwave, Smeg dishwasher and walk-in pantry - Master suite with lounge/retreat area and spectacular views, luxurious ensuite with double vanity and spacious walk-in robe - Built-in robes to bedrooms 2 and 3 - Under floor heating in tiled areas - Ducted vacuum system, lots of storage - Clipsal C-bus home control system - Solar glass to north-facing aspects - Pool: fibreglass / solar-heated / salt-chlorinated / - Solar electrical: 17 panels / 4.25 kW - Gas instant hot water service - Pool shed, cubby house - Double garage with auto door and direct internal access to the residence - Convenient to local shopping precincts, bus services and 20 minutes to the City - Central to a number of Primary Schools and zoned to Roma Mitchell Secondary College
Specifications: CT / 5884/761 Council / City of Port Adelaide Enfield Zoning / R'55 Built / 2005 Land / 672m2 Council Rates / $1619.90pa SA Water / $237.79pq ES Levy / $152.80pa
All information provided has been obtained from sources we believe to be accurate, however, we cannot guarantee the information is accurate and we accept no liability for any errors or omissions (including but not limited to a property's land size, floor plans and size, building age and condition). Interested parties should make their own inquiries and obtain their own legal advice. Should this property be scheduled for auction, the Vendor's Statement may be inspected at any Harris Real Estate office for 3 consecutive business days immediately preceding the auction and at the auction for 30 minutes before it starts.


 4 bed
 2 bath
 2 car