4 Springwood Lane, Aldgate, SA 5154 - House sold - PropertyMate
Sold on 11 December 2015
An epic two-storey home with a hint of colonial and a whole lot of freedom
Best Offers by 12pm 18th December 2015
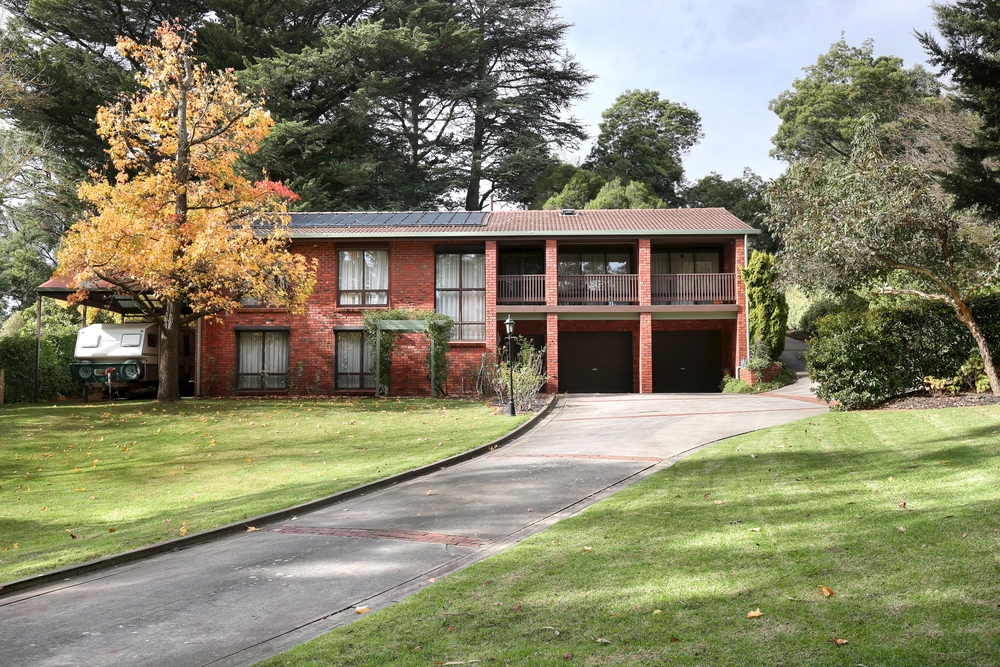
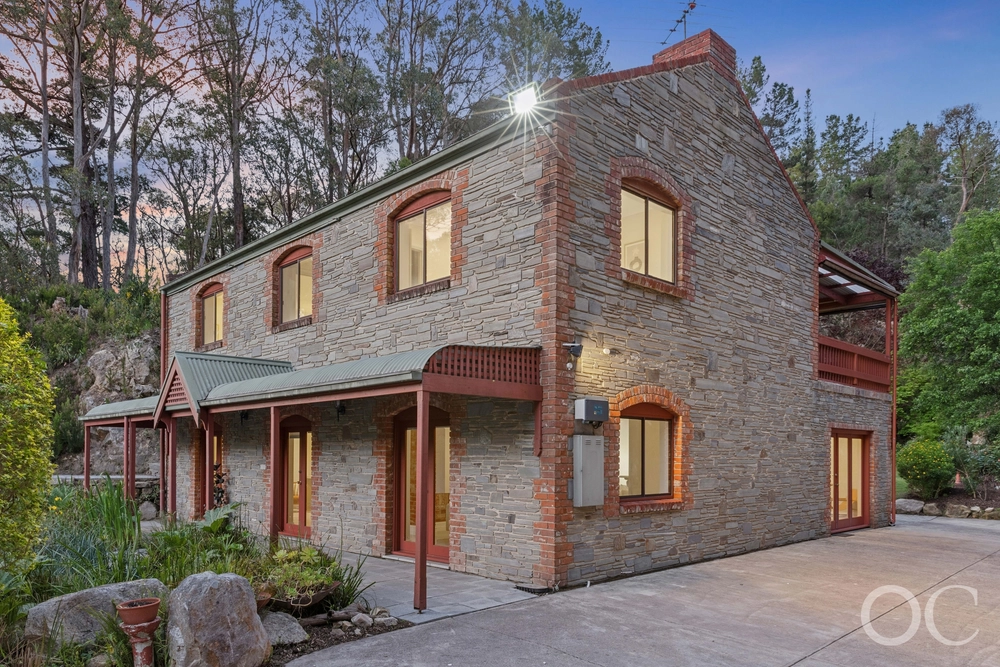
Subtly modelled on the classic colonial and flawlessly presented on a 2402 square metre block in a quiet cul de sac. Framed in enchanting English gardens, this 1972-built two-storey home offers space, style and tranquillity in an everyday escape, just 10 minutes from the toll-gate.
Perched grandly at the end of a sweeping gravel drive, the picture perfect front façade boasting perfectly placed colonial windows and a neat sea of render entices you into a home preserved and upgraded in all the right places.
Enter to unveil a ground floor headlined by a semi-open living room and dining conservatory at its centre – the home's light-filled heart and soul that feeds a kitchen boasting European stainless steel appliances and Tasmanian Oak cabinetry, huge living room that overlooks the crystal blue of a heated pool below, home office, and a formal lounge boasting an original mantle and the decorative ceiling roses found throughout.
But such is the home's versatility, that formal lounge could be an epic master suite – simply create a doorway connecting to the home office and the adjacent bathroom and, suddenly, you have an entire wing to yourself.
Of course, the four utterly spacious bedrooms – each boasting built-in robes – and modern bathroom on level two typify the luxury and space already at your disposal.
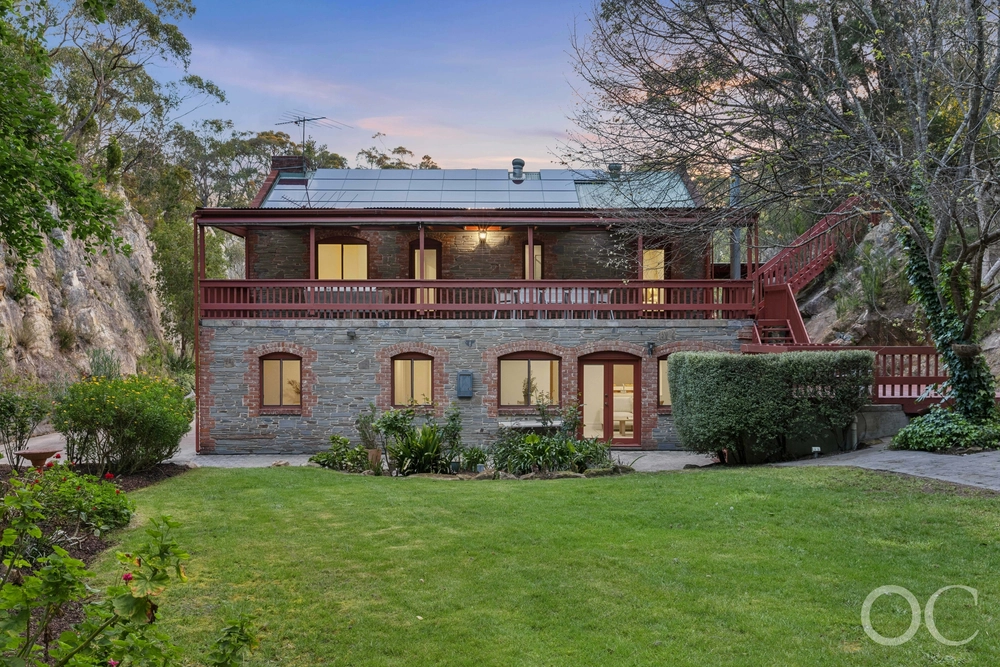
Speaking of space, the conservatory opens up to a paved alfresco entertaining area and patio that overlooks the sprawling gardens and pool below, ensuring that entertaining is unhindered and enviable.
And it all sits just minutes from the bustling hearts of Aldgate and Stirling, the famous Sticky Rice Cooking School and Stirling East Primary School. Welcome to the best of the Adelaide Hills and your everyday escape.
More reasons why we love this home: - Huge 4-car garage with internal access, plus double carport and plenty of onsite parking - Under-floor heating to all tiled living areas, including conservatory and kitchen - Electric heating to salt chlorinated pool - Fully alarmed - Automated watering, shed and chicken coop to rear yard - Split heating and cooling to both levels - And much more.
Specifications: CT / 5214/575 Council / City of Adelaide Hills Zoning / W(PP)'3 Built / 1972 Land / 2402m2 Internal / 316m2 Council Rates / $2235.00pa


 4 bed
 2 bath
 5 car