Bring your bathers, master your dough recipe, and ring your friends…because this 4-bedroom home – with theatre, under-cover pool, pizza oven and more – is one serious entertainer on two titles and a corner block.
At first glance, all is what it seems: a crisp façade with a couple of palm trees and a triple garage. A normal family home, right?
WRONG.
What you think is another humble home on one block reveals the pavilion, heated pool, yard, palms and garaging that only a 1000sqm (approx.) block can deliver. And the sum of its parts will hit you with a joyous thud.
Suddenly you start to picture it: the kids splashing without the harsh sun beating down on their skin; the smell of piping hot pizza, pets running freely, and those envious guests soaking it all up under one of the larger pavilions we've seen.
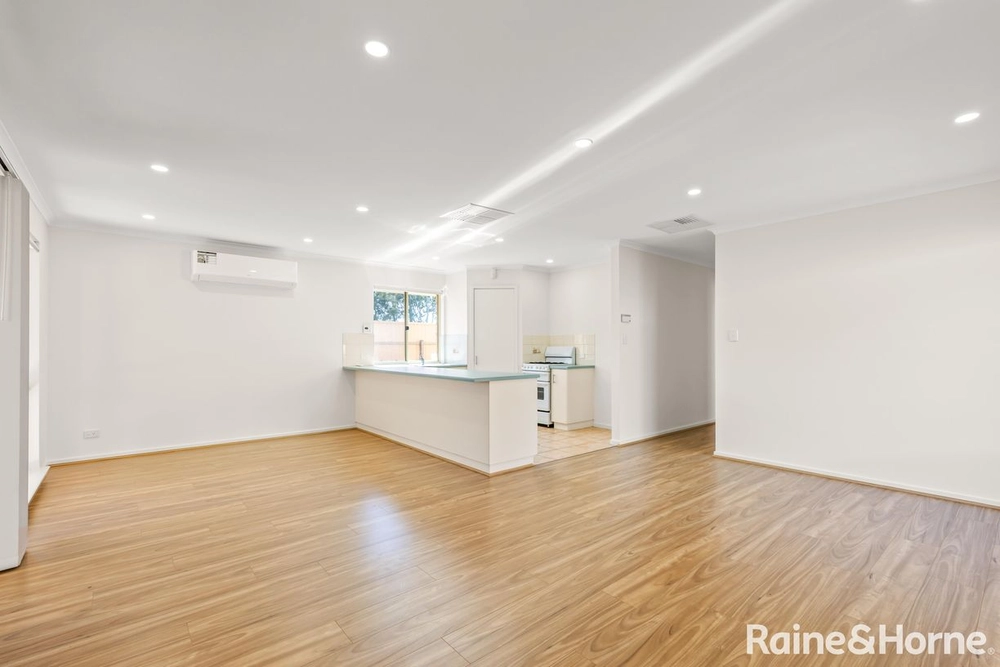
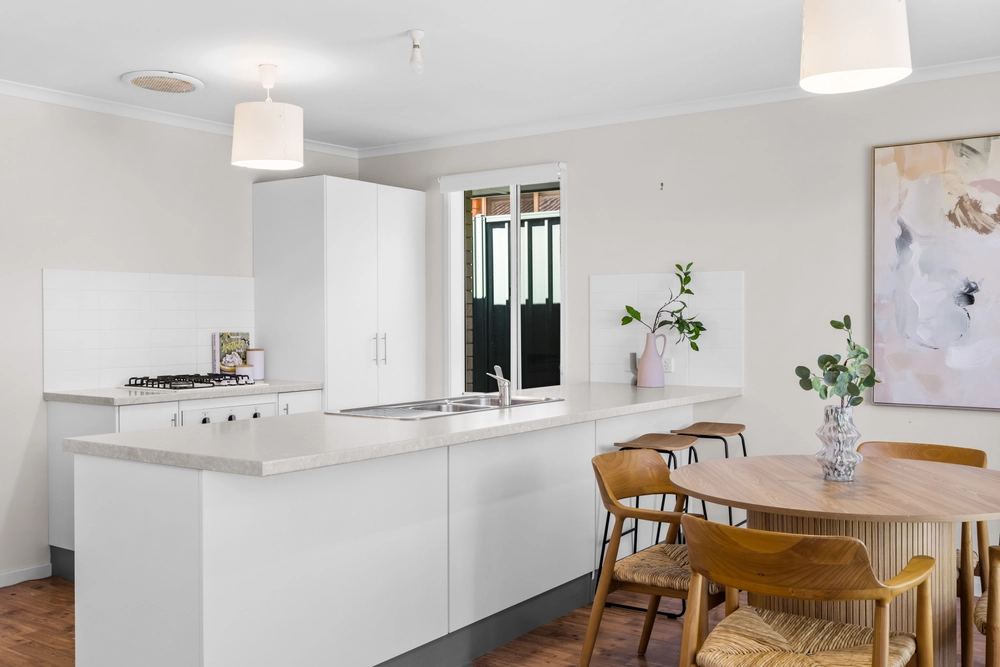
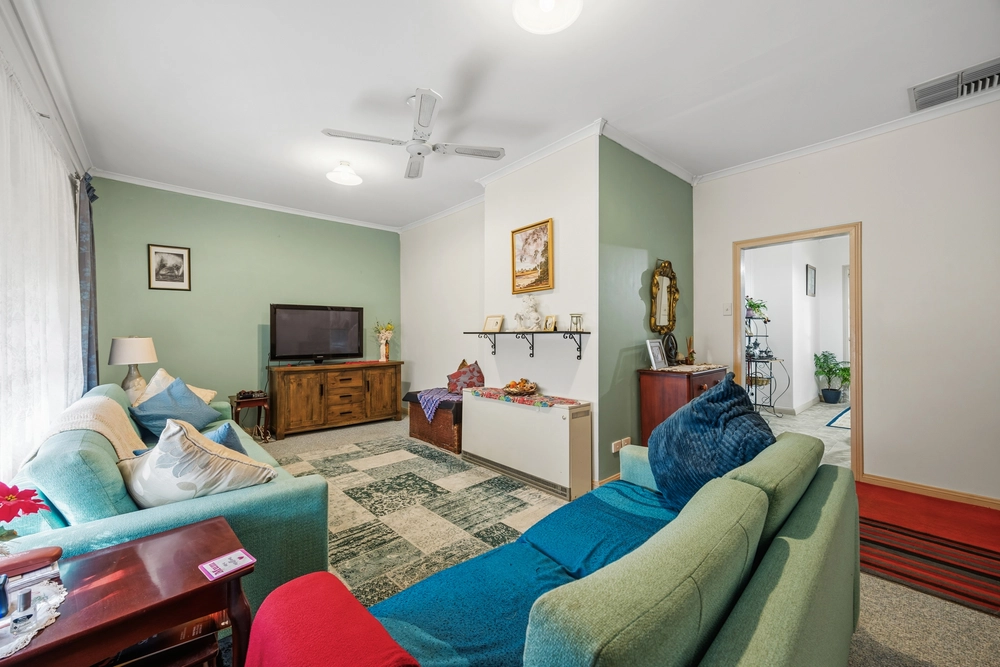
Feeding the pavilion is open-plan living leveraged by a super functional kitchen and the space befitting of its block in what is one very versatile home; built and loved by the current owners, and powered by a 3KW solar system.
Add to it all a bay-windowed master bedroom with walk-in robe, ensuite and salvation at the front of the home; a wing for the kids; and that theatre room with large pull-down projector….
And it soon becomes clear that its interior is worthy of the world outside and a growing family with hefty demands.
And if you demand a safe, quiet no-through road within a jiffy of convenience, then you've got it on Sugargum Court, just a cool 6-minutes' drive form Blakes Crossing Shopping Centre. Can you picture it?
And there's more:
- Zoned ducted reverse cycle heating and cooling
- Automatic watering to neatly presented gardens and lawns for kids and pets
- Dishwasher, gas cooktop and loads of bench and cupboard space to kitchen
- Large 10.5x4.5m salt chlorinated pool
- Remote entry to three-bay garage
- Carport and shed with power, concrete floors and mezzanine storage
- Huge pavilion with gas outlet for BBQ, gas heating, and ducted evaporative cooling vents
- Brick pizza oven
- New hot water service
- Spa bath to main bathroom
- Loads of storage, including built-in robes to bedrooms 2 and 3
- And much, much more.
Specifications:
CT / 5899/626
Council / City of Playford
Zoning / RH
Built / 2004
Land / 1015m2
Council Rates / $1,419pa
SA Water / $168pq
ES Levy / $112pa
All information provided has been obtained from sources we believe to be accurate, however, we cannot guarantee the information is accurate and we accept no liability for any errors or omissions (including but not limited to a property's land size, floor plans and size, building age and condition) Interested parties should make their own enquiries and obtain their own legal advice. Should this property be scheduled for auction, the Vendor's Statement may be inspected at any Harris Real Estate office for 3 consecutive business days immediately preceding the auction and at the auction for 30 minutes before it starts.


 4 bed
 2 bath
 3 car