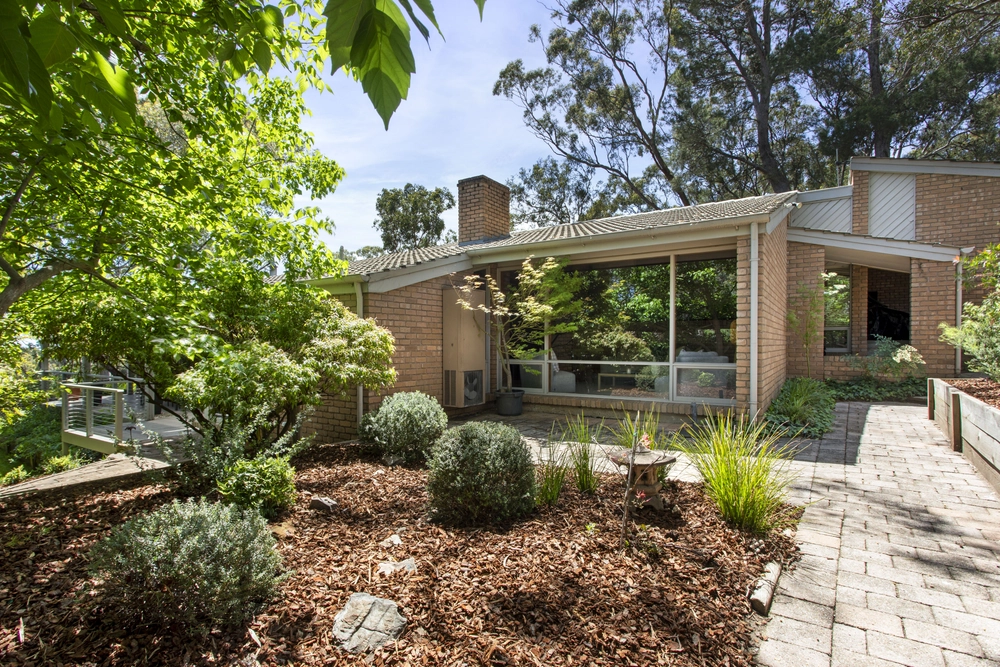
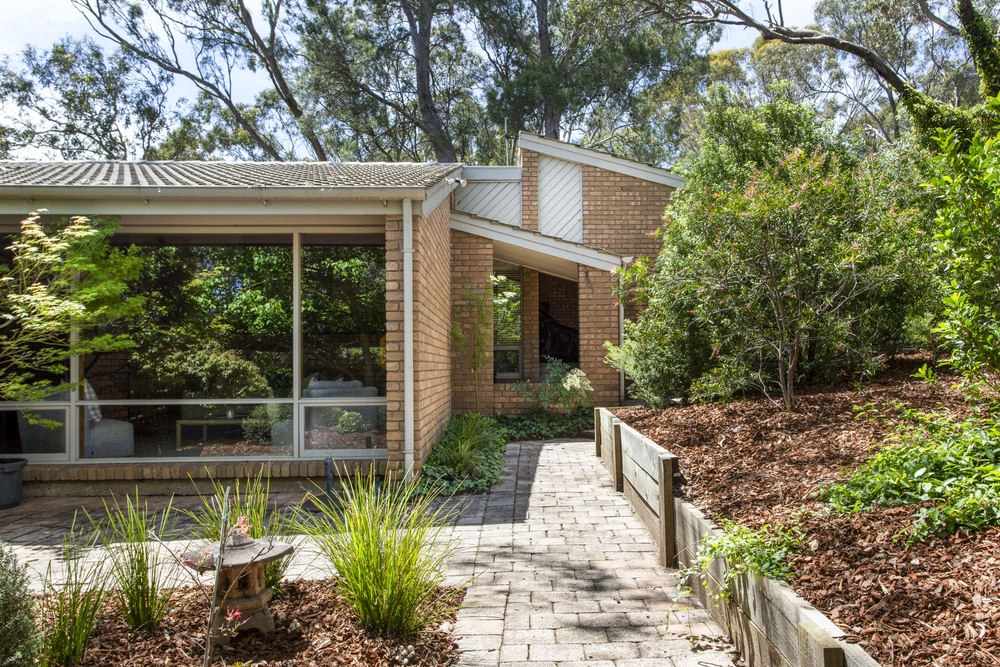
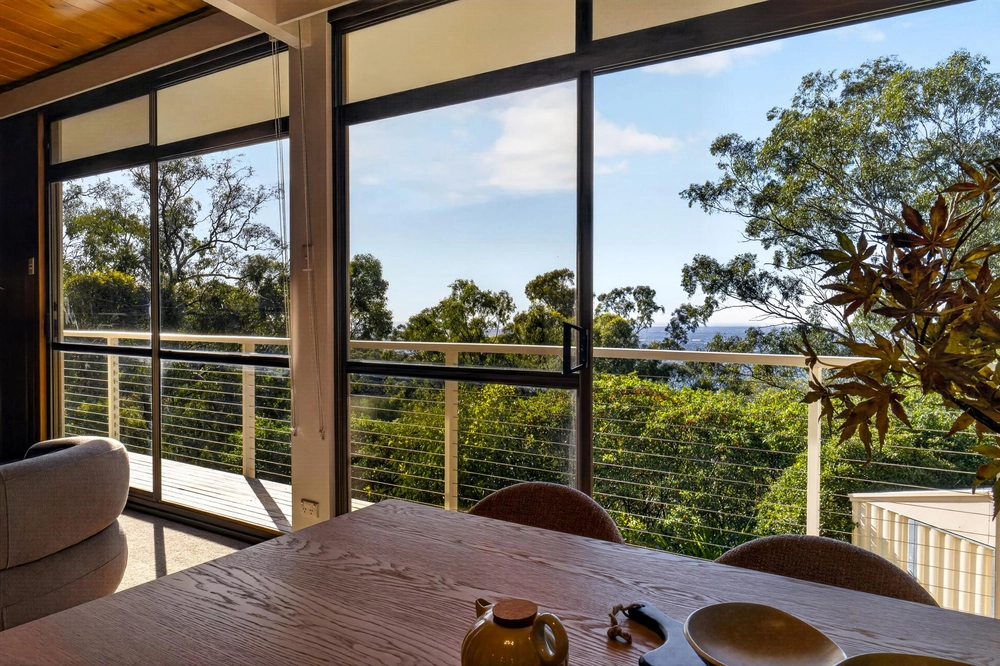
A home that's hard to fault. From its attractive corner stance offering glimpses of Glenelg, to its renovated interiors that go beyond for the busiest family, all just a stroll to St John's Grammar School.
Every essential element ties in seamlessly with a chic new look by Sofiaa Interior Designs – a new kitchen, two stunning bathrooms, plantation shutters, matte timber floors, new carpets, and up to 5 bedroom flexibility in one of the most coveted pockets of Belair.
The open space of the home plays up its size; the formal lounge could be utilised as a 5th bedroom if required, home office sits opposite and flows through to the formal dining room.
Family living is located at the rear of the home and features a new sleek stone-topped kitchen and butler's pantry; the family dining and living are adjacent.
Step outside to the alfresco outdoor entertaining area that is perfectly positioned to admire the irrigated garden design by Changing Paths. Space for the children to play on the cricket-worthy lawns and in the fully tiled, solar heated pool. Or try another angle – upstairs from the spacious rear balcony as city lights twinkle after dark.
Upstairs, relax in the plush home theatre, its vast family stretch sidelining the private master suite: an oversized zone lavished with soft hues, walk-in robe, and a new ensuite bathroom.
All 3 remaining bedrooms offer robes and size beyond compare. The new family bathroom is adjacent.
Position perks include the train and bus access on foot, together with the Banana Boogie Bakery and Sheoak Café and a 5-minute drive to Mercedes and Scotch Colleges.
Fully renovated, ready to chill in, and all beautifully bundled up in Belair.
You'll love:
- Stylish family renovation with up to 5 bedrooms
- Rear balcony retreat with pool views
- Gas fireplace in family room
- 8.88 KW Solar panel system
- Fully tiled solar heated pool
- Gas plumbed BBQ to alfresco area with heating, ceiling fan and blinds
- Generous third living zone/home theatre
- Redesigned kitchen
- Luxe new designer ensuite and family bathroom
- Dedicated home office
- Security system
- Ducted reverse cycle air conditioning – zoning for upstairs and down
- Dual garage (+ rear roller door access)
- Auto and manual garden irrigation
Specifications:
CT / 5601/269
Council / City of Mitcham
Zoning / HN
Built / 1999
Land / 927m2
Frontage / 17.07m
Council Rates / $3452.85pa
ES Levy / $285.80pa
SA Water / $318.68pq
Estimated rental assessment / (written rental assessment can be provided upon request)
Nearby Schools / Belair Primary, Blackwood High School, St Johns Grammar, Mercedes & Scotch Colleges
Disclaimer: All information provided has been obtained from sources we believe to be accurate, however, we cannot guarantee the information is accurate and we accept no liability for any errors or omissions (including but not limited to a property's land size, floor plans and size, building age and condition). Interested parties should make their own enquiries and obtain their own legal and financial advice. Should this property be scheduled for auction, the Vendor's Statement may be inspected at any Harris Real Estate office for 3 consecutive business days immediately preceding the auction and at the auction for 30 minutes before it starts. RLA | 226409


 5 bed
 2 bath
 2 car