4 West Terrace, Malvern, SA 5061 - House sold - PropertyMate
Sold on 23 September 2017
LOW MAINTENANCE VILLA IN PRIME LOCATION
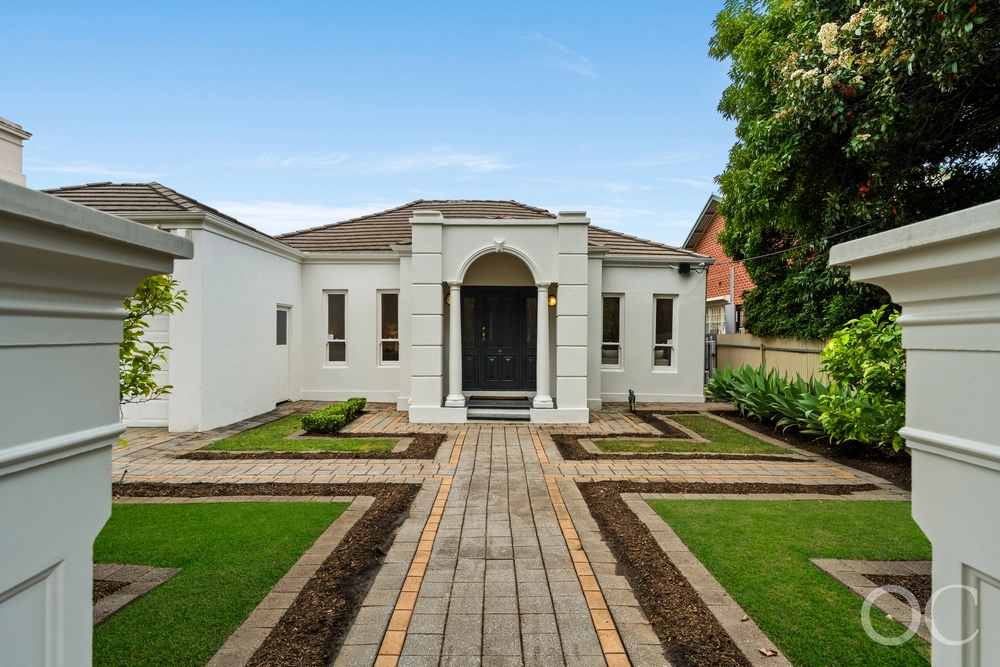
This handsome 1997 built, double gabled, Victorian villa has wonderful street appeal & complete modern comfort without the concerns of its original period counterparts.
Constructed in double brick & sandstone fronted to sit comfortably amongst its heritage neighbours, there is generous accommodation on the ground floor plus a substantial retreat integrated discreetly into the loft space.
Over 230 sqm of living is currently set up as:
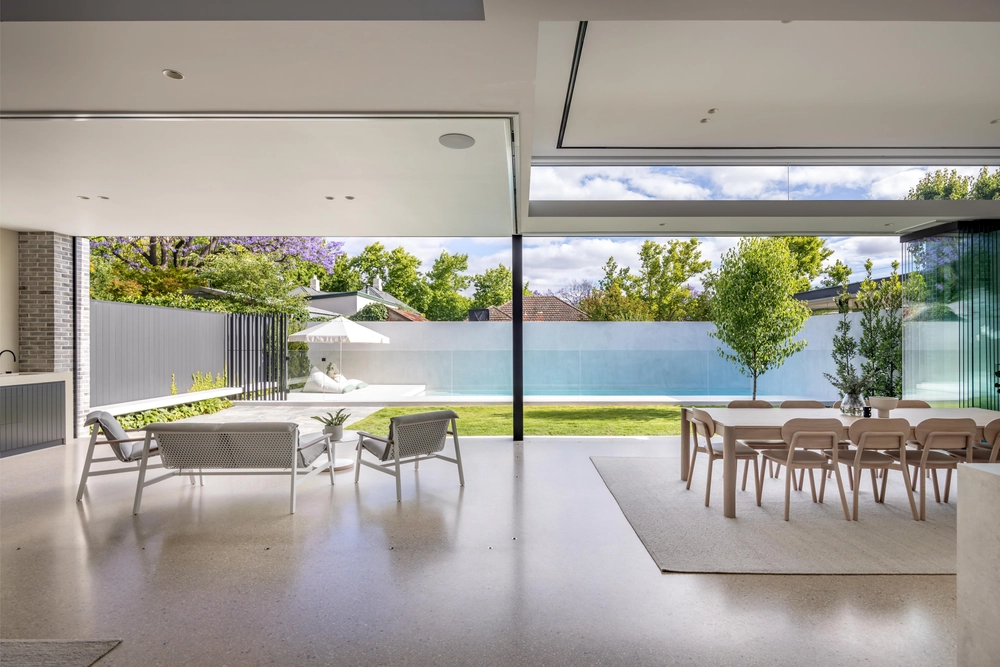
- a wide entry hallway - main bedroom with walk in robe & ensuite - gracious formal living & adjoining formal dining room - open plan French Provincial style kitchen with Smeg appliances - separate laundry with fitted storage & outside access - adjacent casual dining & family room with French doors to: - an expansive, paved, undercover entertaining area with pitched roof pergola
Two additional bedrooms both with built ins share a: - generous, full bathroom with deep spa bath, separate shower & vanity - separate WC
Upstairs, guests, teenagers or those looking for a home office will love the: - impressively proportioned, light-filled, loft retreat with plenty of room for work, rest & play - independent heating & cooling & walk in storage room
Externally the home is equally impressive with a 21.4m frontage, established formal hedges and a double garage with internal access and rear roller door to accommodate boat or van storage.
Comprehensively equipped & 'lock up & leave' secure, quality improvements include auto driveway gates, an alarm system, intercom entry, ducted & zoned reverse cycle air conditioning, plantation shutters, exterior rollerblinds, hot water temperature control, a utility shed & garden irrigation.


 4 bed
 2 bath
 2 car