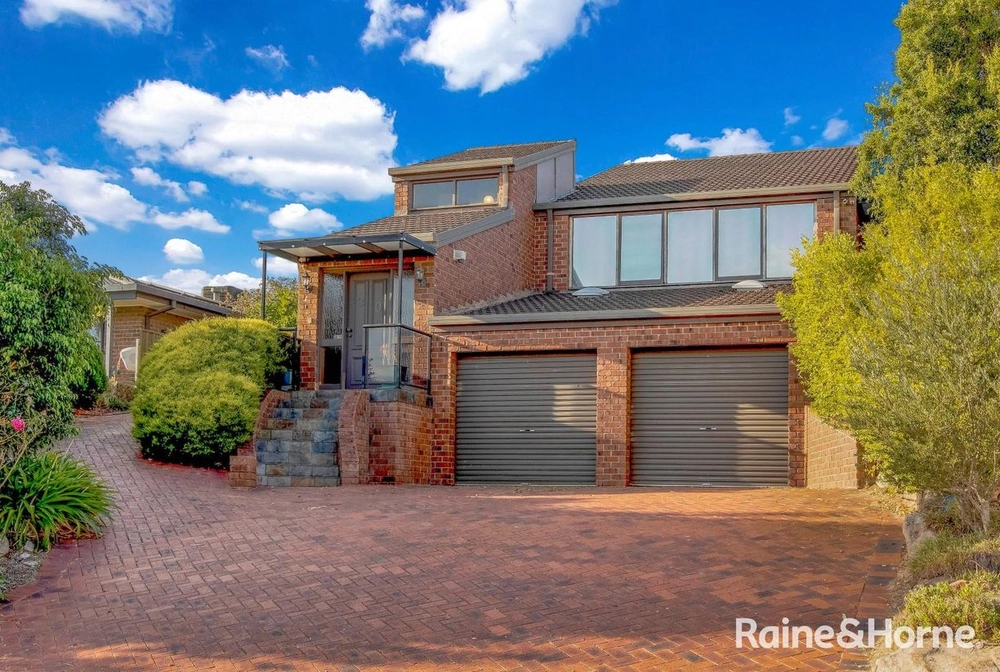
Perched over two levels on the high side of its enviably quiet cul-de-sac, the 5-bedroom home with the flexibility to match its full-scale transformation reveals a view worth its weight in sun-setting gold.
What looks and feels like new within also lives like a dream thanks to a floorplan that allocates a bevy of living zones to the lower floor, and all five bedrooms above.
It's a floorplan that gives the master bedroom - featuring its own fully tiled ensuite - a view that stretches all the way to the ocean, making sundown and every morning a magical affair.
That elevated position ensures the view isn't lost on the bay windowed, north-facing living zones of a lower level with flawless finishes from top to toe.
Exposed white brick and a mix of timber look and porcelain tile floors impart both charm and modernity to a home that serves open-plan living and skillion-roofed alfresco entertaining at its rear.
With Ceasarstone tops, integrated Miele appliances, subway tile splashbacks, shaker style cabinetry, breakfast bar and a walk-in pantry, the kitchen is the worthy talking - and meeting - point amongst it all.
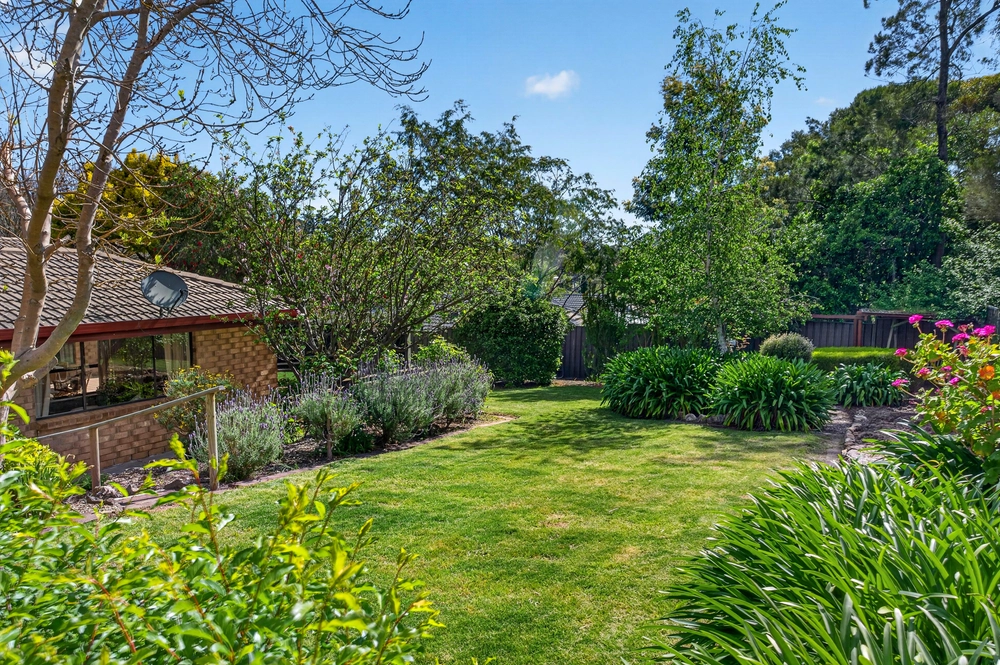
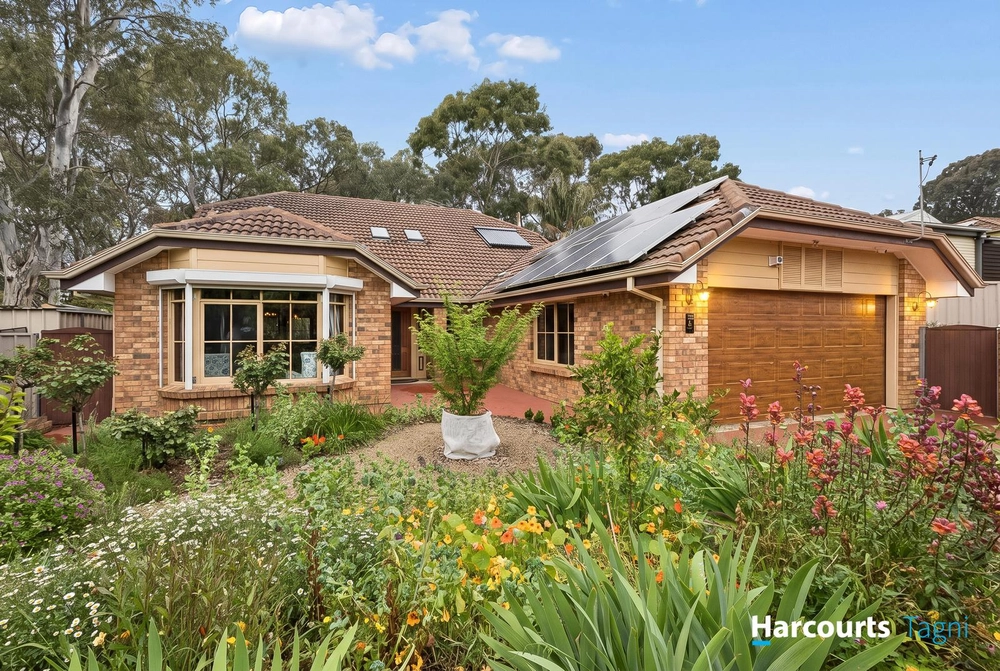
Whether it's the double garage with attic storage, the brand new ducted R/C system or the manicured gardens to its front and rear, a home that looks the part, plays it too.
More reasons to love this home:
- Flexible floorplan with formal dining and lounge rooms
- Remote entry to double garage
- Storage galore, inducing built-in robes to master bedroom
- Combustion fireplace to go with zoned ducted R/C
- Woodshed and plenty of lawn to rear yard
- LED down lighting
- Integrated fridge and dishwasher
- All bathrooms upgraded with floor-to-ceiling tiling and quality fixtures
- Large separate laundry
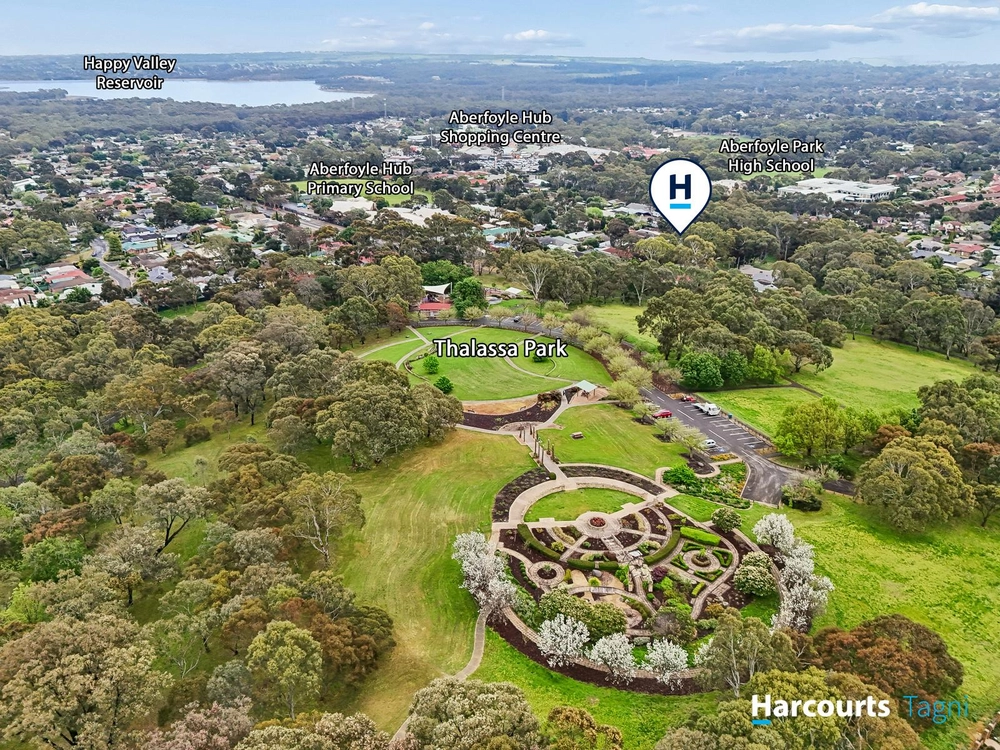
- Just a short drive from The Hub shopping precinct
- And many more.
Specifications:
CT / 5369/502
Council / City of Onkaparinga
Zoning / R
Built / 1992
Land / 874m2
Council Rates / $2,023.99pa
SA Water / $239.31pq
ES Levy / $139.45pa
Nearby Schools / Thiele Primary School, Aberfoyle Hub R-7 School, Happy Valley P.S, Aberfoyle Park High School, Australian Science & Mathematics School
All information provided has been obtained from sources we believe to be accurate, however, we cannot guarantee the information is accurate and we accept no liability for any errors or omissions (including but not limited to a property's land size, floor plans and size, building age and condition) Interested parties should make their own inquiries and obtain their own legal advice. Should this property be scheduled for auction, the Vendor's Statement may be inspected at any Harris Real Estate office for 3 consecutive business days immediately preceding the auction and at the auction for 30 minutes before it starts.


 5 bed
 2 bath
 2 car