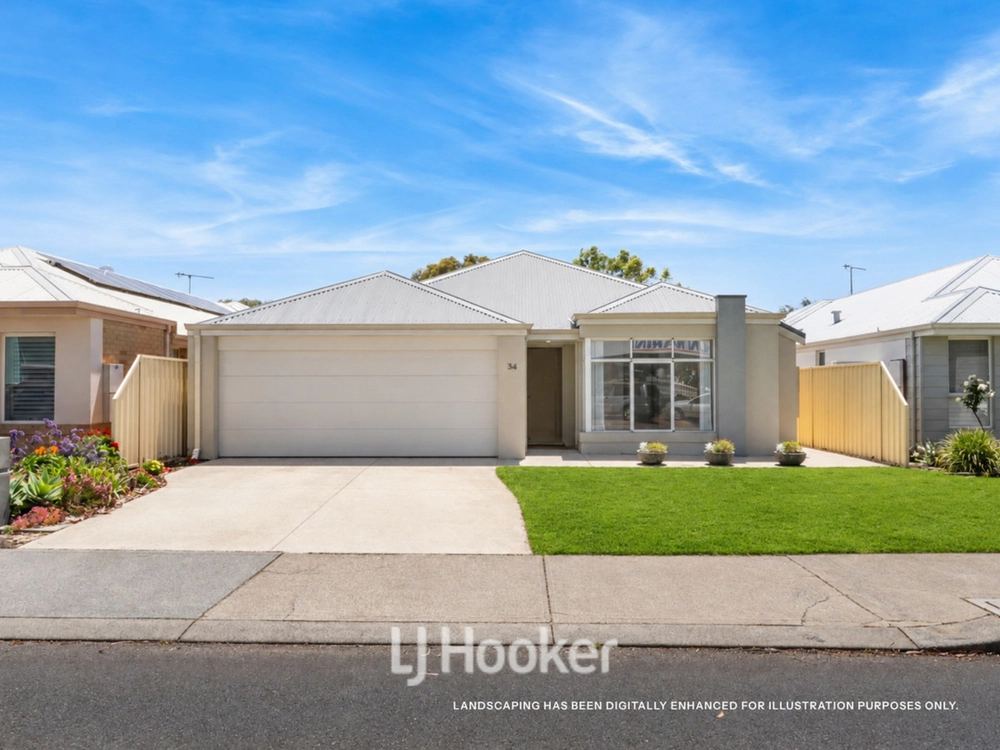
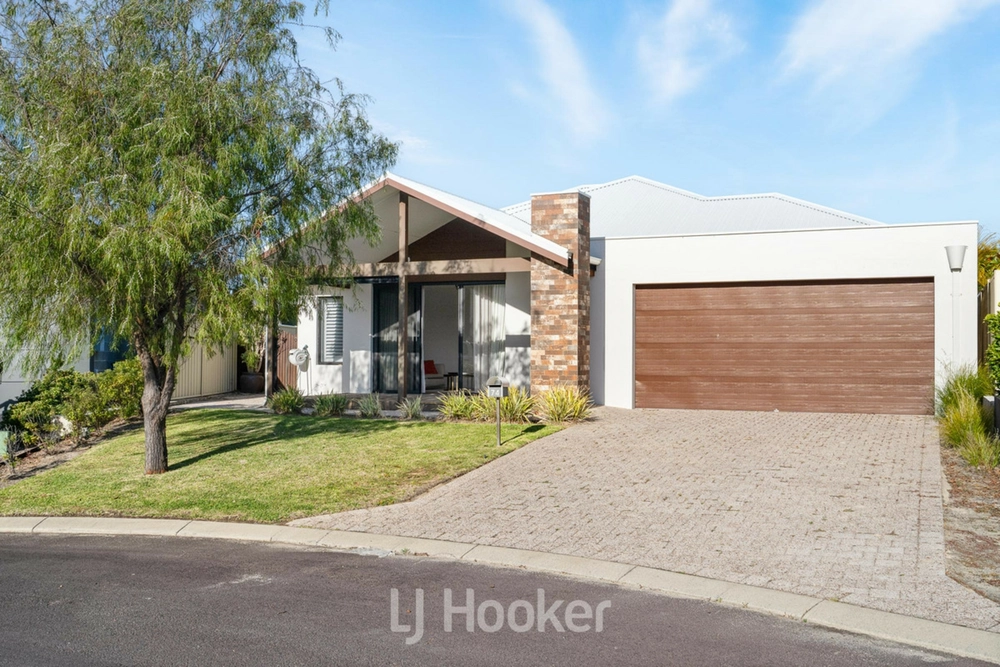
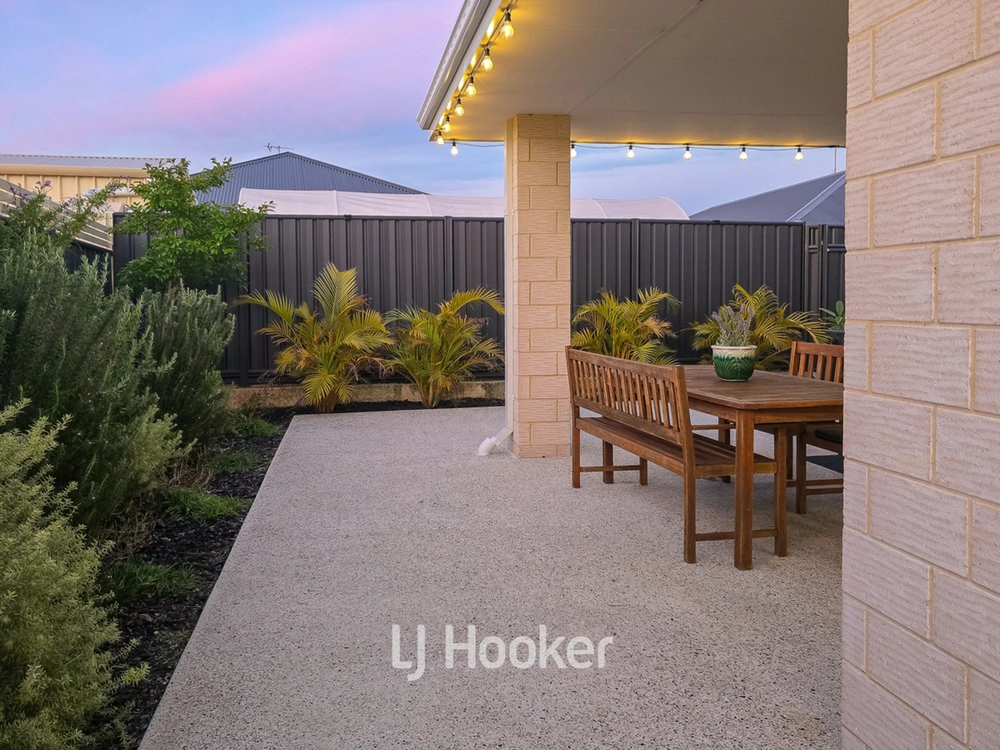
Designed with considered thought and attention to detail, this showstopping home caters to every stage of family life. Whilst the home's street appeal is extremely inviting, it's the interior design that will truly blow you away. It's unique in design and style, and is spacious with versatility.
The mix of textures and colours create a harmonious blend throughout the entire home. Polished concrete floors, white marbled stone benchtops and tastefully selected internal bricks, all marry together and create an overall modern, industrial feel that flows. The wrap-around recycled brick wall in the centre of the home is undoubtedly a statement that packs a punch!
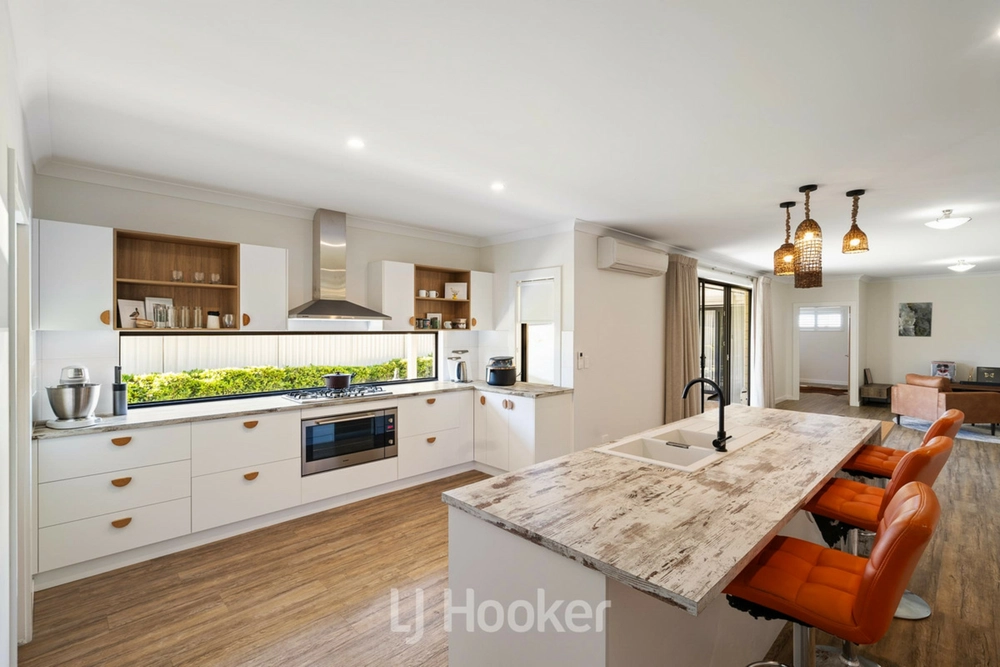
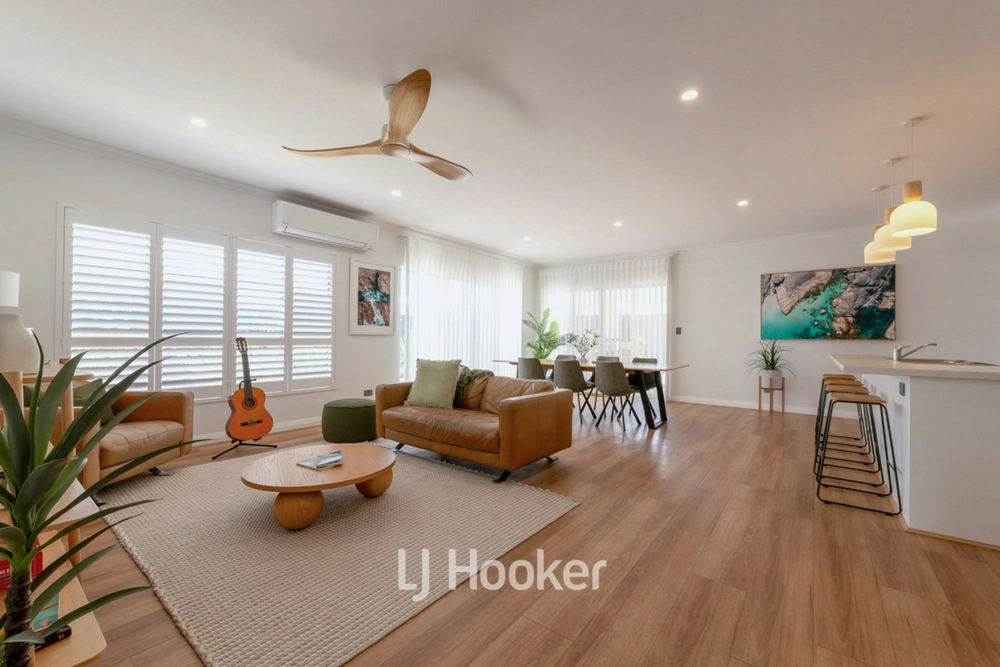
The living area is generous in proportions, yet cosy in feel. This zone is wrapped around the 'U' shaped alfresco area which is viewed through large scale windows all around. The central kitchen is an absolute delight. There's an abundance of cupboards and drawers, enormous island bench block with chunky stone tops, quality appliances and an extended galley scullery incorporating an extra pull-out pantry and double sink. Conveniently positioned at the end of the scullery, is your dream laundry with multiple storage options.
The home just seems to keep on going. To the left of the living room is a study which is entered through simplistic white and glass doors. This room has a studio feel and could have a multitude of uses. To the rear of the home is an activity room, two minor bedrooms and generous bathroom.
The master bedroom suite is located at the forefront of the home. An entire wall of windows fill the room with light and a glass sliding door off the ensuite leads you out to a private courtyard with outdoor shower. Bedroom 2 is also at the front of the home and is inclusive of its own ensuite and under staircase void which could be utilized as a computer study nook.
Whilst the home is designed to be entirely one level living, it also provides the bonus of extra living upstairs. A teenager's retreat, a studio workroom, a tv room or simply another bedroom, are all the varied options of utilizing the bonus rooms above.
This delightful property is also enhanced with a spacious backyard. A generous lawned area and wide native gardens are low maintenance and a pleasant, private place to enjoy the outdoors. The home is nestled behind an easy care native front garden and could easily accommodate a boat or caravan with some minor conversions.
Other outstanding features include:
• Extra large garage with double door access to side yard
• Exposed aggregate driveway
• Solar panels
• 900mm + 600mm Smeg ovens
• Smeg gas hotplate
• Smeg dishwasher
• Skillion ceilings to living, master bedroom, alfresco and upstairs
• Exposed aggregate to alfresco area
• Ceiling fans in all bedrooms and upstairs
• Reverse cycle air-conditioning to living and upstairs
• Plantation shutters to upstairs windows
• Double block out blinds to master bedroom
• Outdoor shower in private courtyard
• 3 bathrooms
Located in the sought after Cape Rise Estate, close to a beautiful park and bushlands, within walking distance to old Dunsborough Beach and a short distance from schools, wineries, restaurants and town centre.
This high-quality home offers thoughtful design, ample space and versatility and exceptional style. Take a look today and envisage enjoying every aspect of this family haven.


 4 bed
 3 bath
 2 car