Hidden in its own world where Hoylake Avenue and Golflinks Road carve out a corner parcel directly opposite the Stirling Golf Club, is a unique two-level family home the world needs to see.
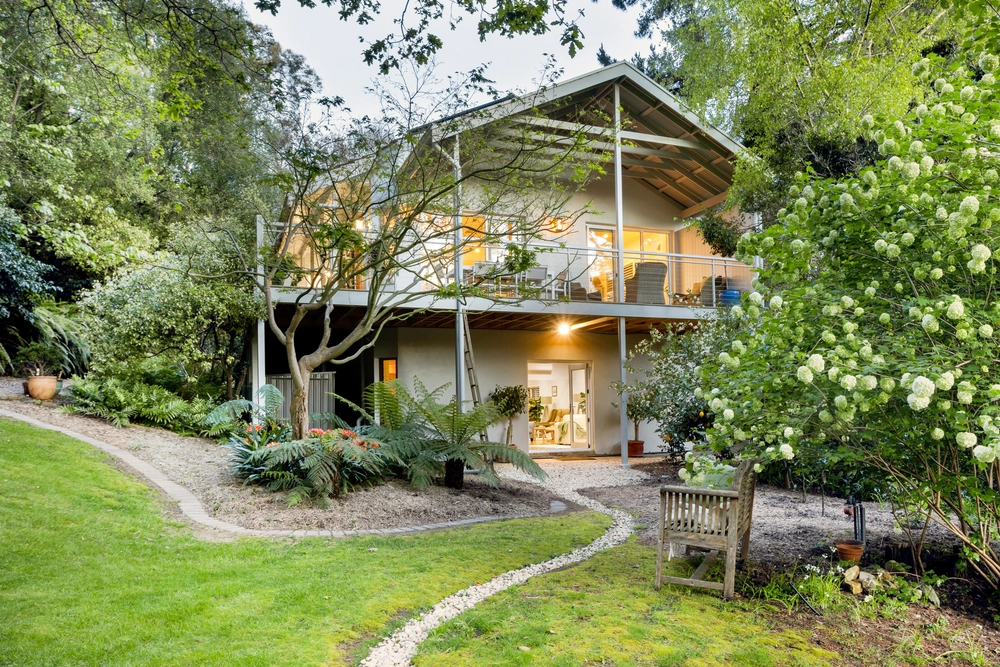
Architecturally designed and built of double brick C1986, this dynamic four-bedroom home is as timeless as it is ahead of its time. The moment you see the two stories of glass that gives both the lower-level master suite and upper-level family room a 180-degree garden view.
That glass extends overhead, like a conservatory that rises to the treetops and inhales lashings of light to shine a spot on the home's fully renovated interior.
The removal of the odd wall opened up even further an already spacious home that proudly saves its best for the open-plan kitchen on the upper floor.
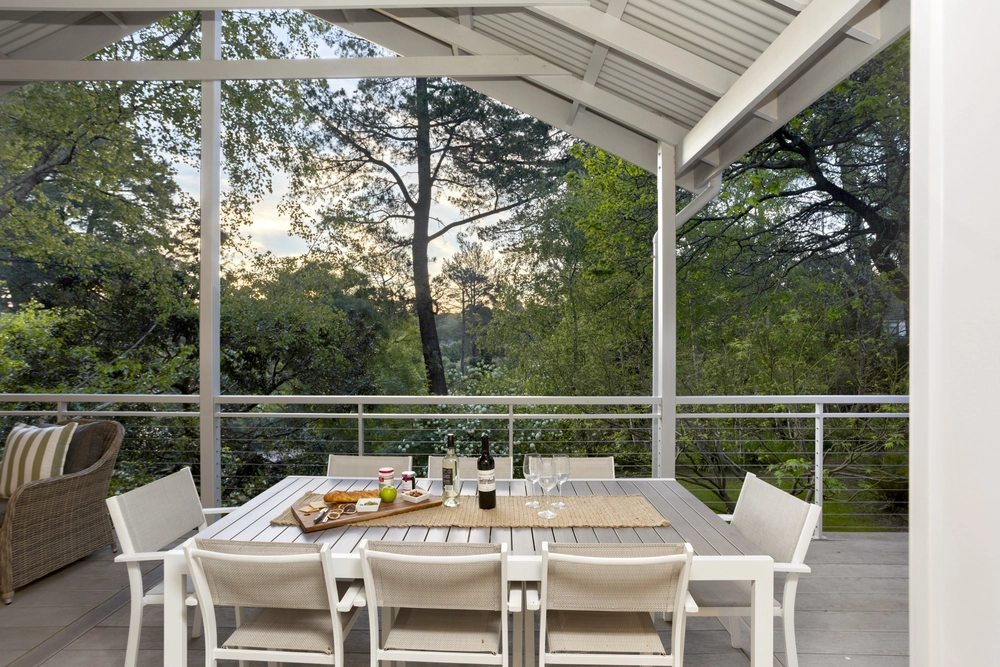
Featuring stone bench tops, shaker-style cabinetry in a striking dark blue, finger tile splashbacks, central island, 900mm oven and a walk-in pantry; even the most reluctant of home cooks will be inspired, just steps from a deck that hovers in those treetops.
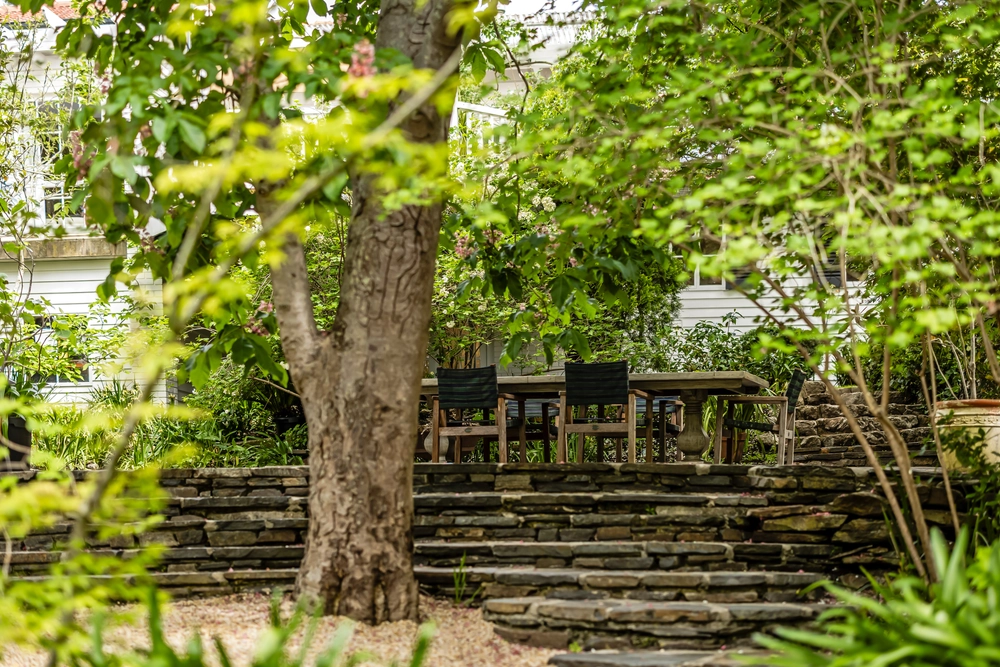
A sitting room and home office or 5th bedroom round out the ultra-flexible upper floor of a home that makes work more than bearable and play a dream amongst its bevy of living zones and its established gardens.
Want to play a quick 9 holes? Meet your golfing buddies at home and stroll over with clubs in hand and not a care in the world. For those not so enamoured by birdies and bunkers, a quick trip to Stirling's markets will suffice. You need to see this one.
More to love:
- Tastefully renovated throughout
- Multiple spacious living zones, including lower level retreat
- Side road access
- Oversized double garage and additional off-street parking
- Updated master's ensuite
- Double brick construction and district architectural design
- Soaring raked ceilings
- Dishwasher
- Loads of storage, including walk-in robe to master bedroom and cellar
- Three toilets and separate laundry
- Established gardens
- Parquetry and engineered timber floors
- Zoned for Stirling East Primary School
- Moments from the Heysen Trail
Specifications:
CT / 5618/897
Council / Adelaide Hills
Zoning / Rural Neighbourhood
Built / 1986
Land / 973m2
Council Rates / $4599.28pa
Emergency Services Levy / $261.65pa
SA Water / $74.20pq
Estimated rental assessment / $825 - $875 per week / Written rental assessment can be provided upon request
Nearby Schools / Stirling East P.S, Crafers P.S, Aldgate P.S, Bridgewater P.S, Heathfield P.S, Heathfield H.S, Oakbank School, Urrbrae Agricultural H.S
Disclaimer: All information provided has been obtained from sources we believe to be accurate, however, we cannot guarantee the information is accurate and we accept no liability for any errors or omissions (including but not limited to a property's land size, floor plans and size, building age and condition). Interested parties should make their own enquiries and obtain their own legal and financial advice. Should this property be scheduled for auction, the Vendor's Statement may be inspected at any Harris Real Estate office for 3 consecutive business days immediately preceding the auction and at the auction for 30 minutes before it starts. RLA | 226409


 5 bed
 2 bath
 2 car