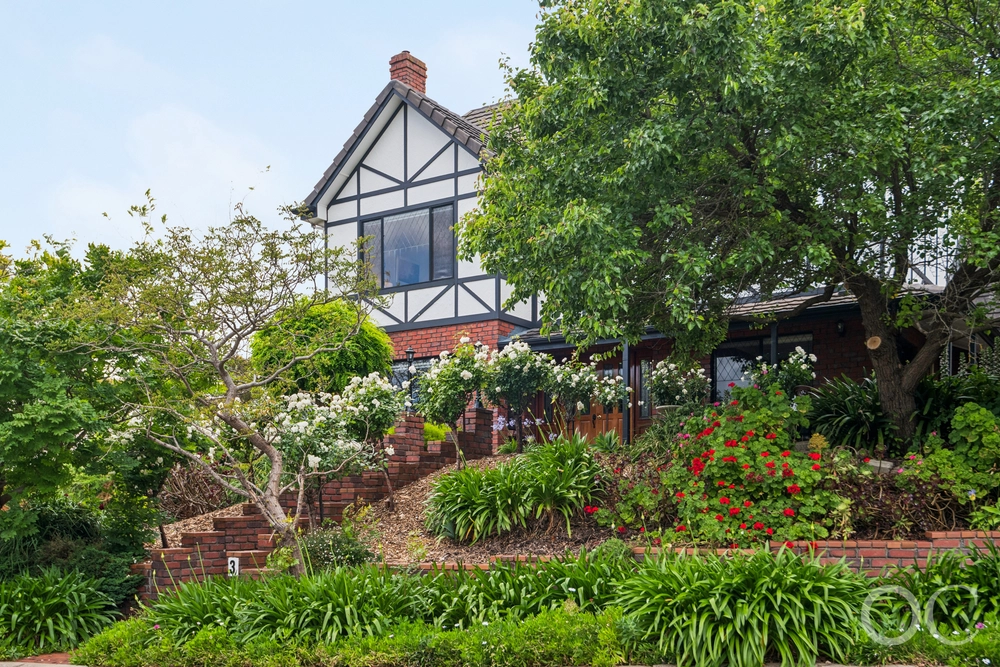
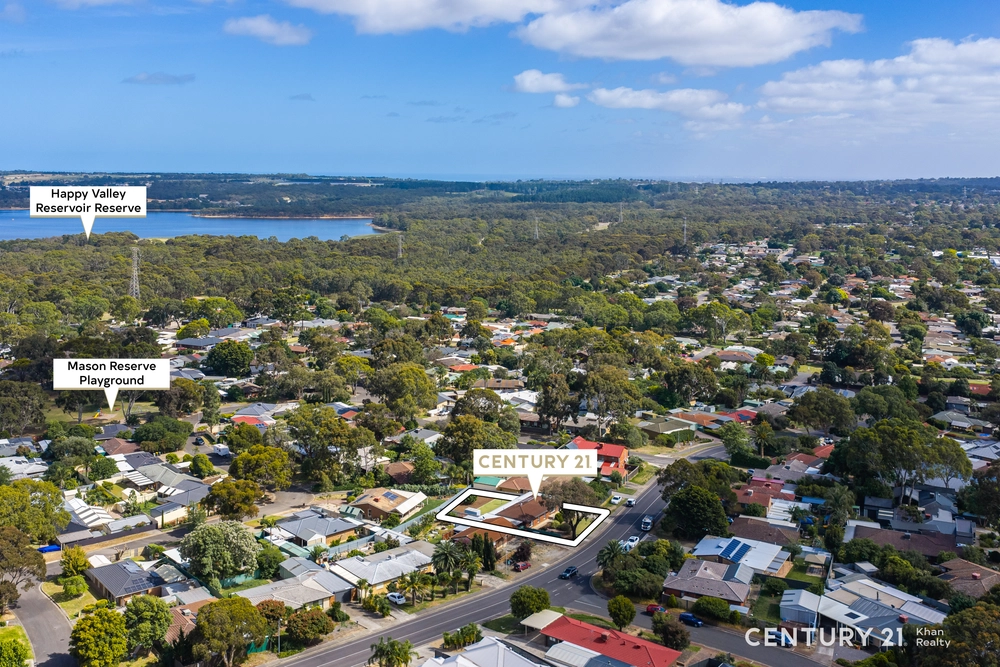
Architecturally designed to 'float' in the tree tops and inhale the setting sun with the widest lens, everything in this 2-level home happens for a reason, all wrapped up in the gum-studded sanctuary of it cul-de-sac locale.
Where Jerilderie Drive ends, this truly one-of-a-kind home makes an imposing statement of contrasting materials, tones, heights and depths.
The architect behind this 1998-built wonder, Sam Jaffer, deserves credit for the way every season is considered, adding year-round comfort to its undoubted edginess on a parcel topping some 1000sqm.
The current owners also deserve much kudos for updates those big ticket items: the master's ensuite, laundry and an open-plan kitchen with striking granite benchtops and Smeg appliances.
The kitchen is a worthy centrepiece at the head of open-plan living with bamboo floors and an instant connection to the alfresco pavilion of an idyllic rear yard.
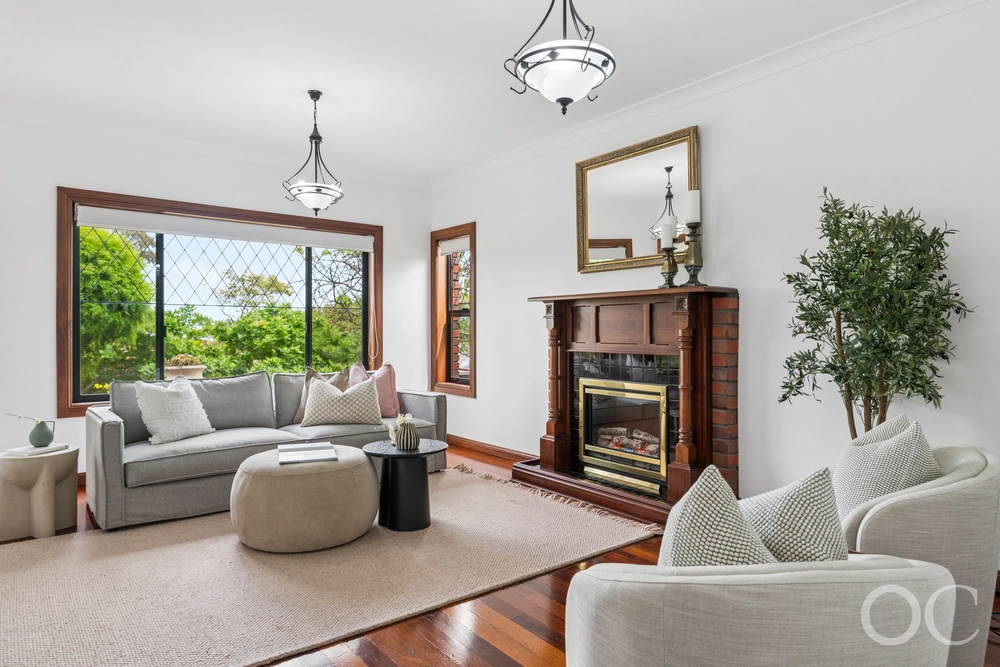
Step down to arguably Sam's greatest move here; a lounge room with a wall of timber-framed glass that laps up the sun's setting glow, those treetops and the winter light courtesy of its northern orientation.
In another clever design stroke, the master bedroom - with a dressing room to go with that ensuite - shares the same elevated perspective. The perfect wake-up call in a home that sends the kids to the lower floor.
With a bathroom, two bedrooms, and a retreat/games room; the lower floor sides with a double garage to set the perfect foundations for a home that considers every stage of life. What other reason do you need?
And there's more:
- Remote Panelift entry to double garage
- Soaring ceilings to upper level
- Beautifully presented gardens with automatic watering system
- Ducted reverse cycle heating and cooling throughout
- Storage galore, including dressing room to master and built-in robes to bedrooms 2 and 3
- Stone-topped vanity and oversized mirror to upgraded ensuite
- Cafe blinds to alfresco pavilion
- Clipsal Saturn and Zen light switches throughout
- Smeg gas cooktop, oven and dishwasher to kitchen
- Alarm provisions
- Just a short drive from Thalassa Park
- No more than 30 minutes from the CBC
Specifications:
CT / 5366/258
Council / City of Onkaparinga
Zoning / RH
Built / 1998
Land / 1006m2
Council Rates / $2405.05pa
SA Water / $313.69pq
ES Levy / $162.05pa
Nearby Schools / Aberfoyle Hub R-7 School, Happy Valley Primary School, Braeview School R-7, Aberfoyle Park High School, Australian Science & Mathematics School
All information provided has been obtained from sources we believe to be accurate, however, we cannot guarantee the information is accurate and we accept no liability for any errors or omissions (including but not limited to a property's land size, floor plans and size, building age and condition) Interested parties should make their own inquiries and obtain their own legal advice. Should this property be scheduled for auction, the Vendor's Statement may be inspected at any Harris Real Estate office for 3 consecutive business days immediately preceding the auction and at the auction for 30 minutes before it starts.


 4 bed
 2 bath
 2 car