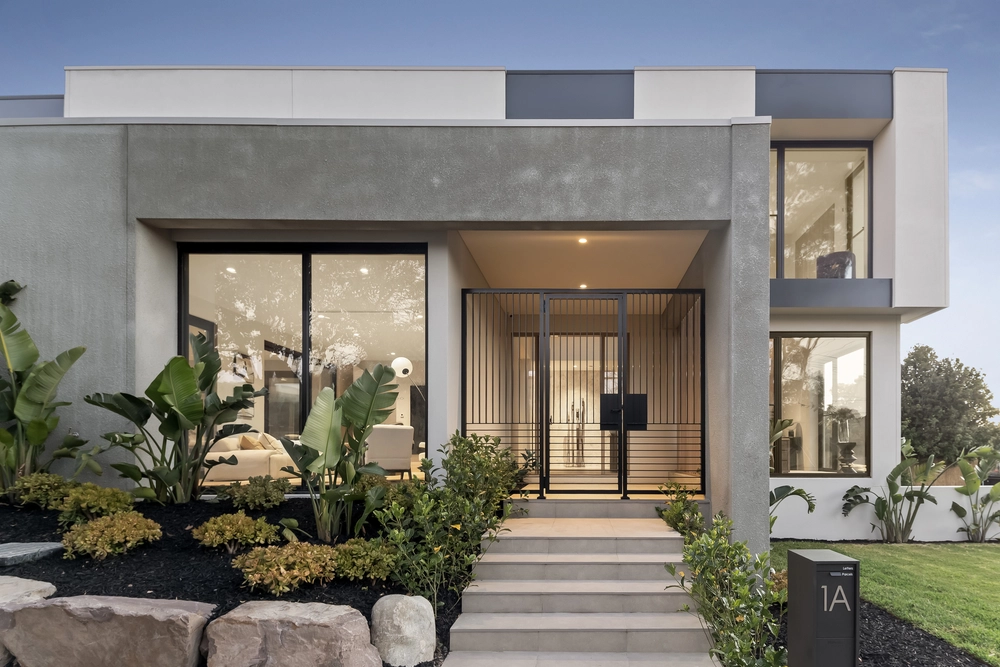
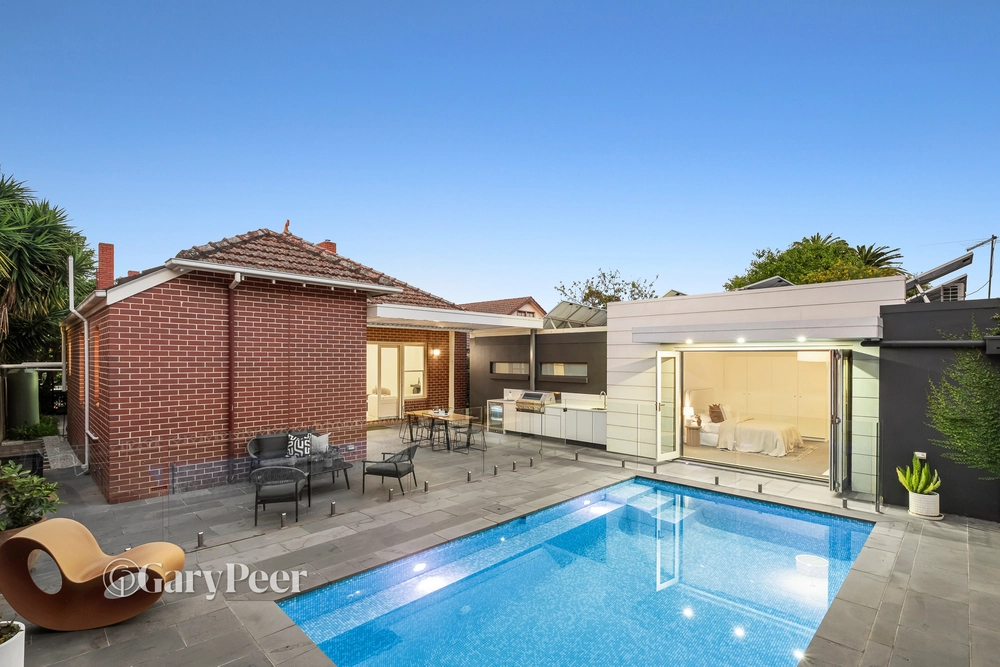
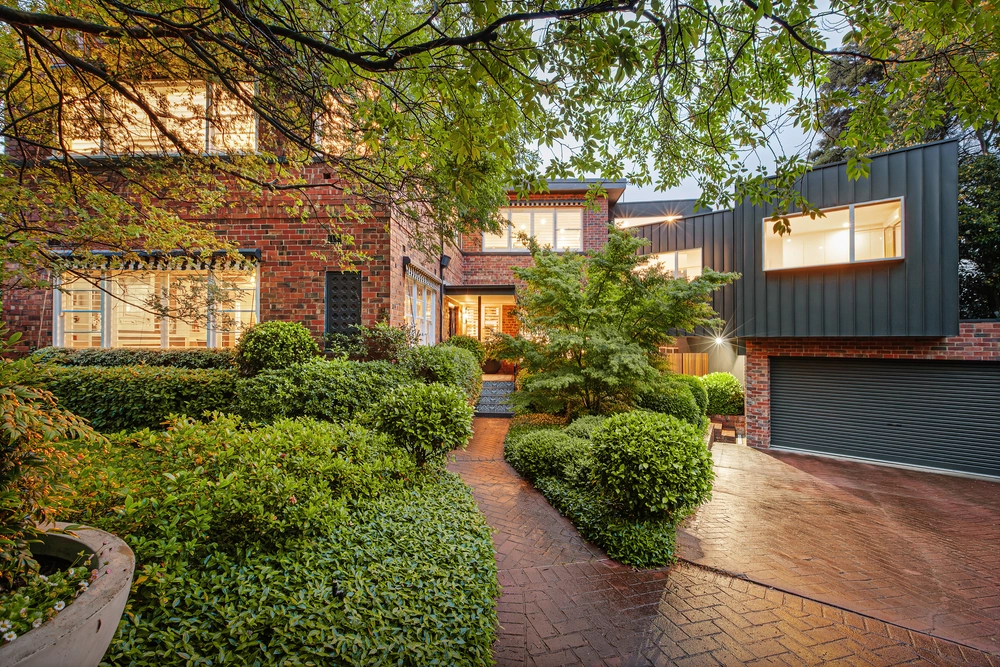
A statement of undeniable architectural brilliance, this solid double brick Avi Milder designed masterpiece, on a substantial 843m2* allotment, defined by its luxurious proportions, striking design & premier position is guaranteed to wow! The illuminated interior is highlighted by the dramatic use of light wells, interesting angles & an abundance of glass & landscaping to create a seamless indoor-outdoor experience with stunning green aspect from just about every angle. Owned & built by one family, this exceptional immaculately maintained oasis showcases a light saturated series of interconnected living, dining & entertaining spaces surrounded by lush greenery. Including an impressively proportioned formal lounge & dining room with open fireplace, marble hearth & two storey full height glass windows & doors opening out to a privately enclosed lushly landscaped front courtyard. The expansive casual living & conservatory style dining zone, with open fireplace, opening out to an undercover alfresco deck with Vergola motorised louvre roof, is ideal for year-round entertaining. Further complemented by a superbly updated granite kitchen with stainless appliances (including 2 x dishwasher & 2 x ovens) mirrored splashbacks & an abundance of storage. While a truly breathtaking glass encapsulated gas/solar heated indoor pool complete with expansive tiled entertaining area with built-in kitchenette/BBQ & storage galore as well as a versatile home gym space with sauna & bathroom completes the downstairs entertaining zones. The picturesque outlooks continue upstairs to reveal a main bedroom with large walk-in robe & luxe ensuite, four additional bedrooms with built-in robes, one with ensuite & the others served by a central family bathroom with separate toilet. Across the walkway on the other side of the pool is a handy teenage retreat. This incredible home also features a custom-built study, ducted heating/air conditioning, powder room, back to base alarm system, security cameras, large laundry, substantial storage throughout, a double auto garage at the front of the house & additional off street parking & access at the rear of house via Yanakie Crescent. This once off creation is conveniently located in a blue chip locale close to transport, Caulfield Park, top schools, shops, restaurants & cafes. *Approximate Title Dimensions.


 5 bed
 4 bath
 4 car