40 Rose Terrace, Wayville, SA 5034 - House sold - PropertyMate
Sold on 24 September 2015
Impeccable character with fringe benefits
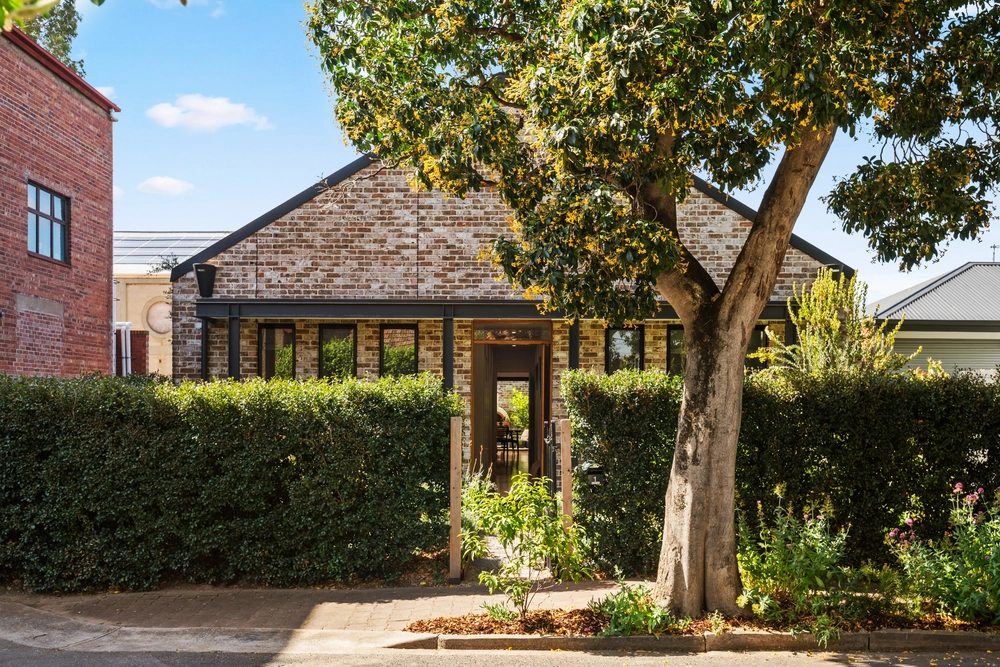
Boasting the drawcards of a dream location and easy-care 417m2 block, with precious rear access to auto side-by-side garaging, magical gardens and seamless north-facing additions flooded with natural light – as if there weren't already enough reasons to fall in love with this delectable single-fronter!
Nestled in a gorgeous tree-lined street, this private and secure cottage cutie blends the glory days of Art Nouveau with the practicalities of modern life, within walking proximity of the CBD, South Parklands, Goodwood Road's budding cafe culture, the Sunday Farmers' Market, tram travel between the City, Bay and Entertainment Centre, and so much more.
Work, rest and play with three pleasurably large double bedrooms, a stunning heritage bathroom with cast iron bathtub and separate toilet, European-style laundry and two separate living areas currently enjoyed as a chic formal dining room and relaxing family spaces with indoor-outdoor appeal. (Note: you could change these around to suit.)
With the café doors fully retracted and a water feature for added ambience, it's an open invitation for easy entertaining. Dine alfresco in courtyard privacy surrounded by lush hedges of Lilly Pilly and fragrant Muraya, stunning Crepe Myrtles and an espaliered lemon that looks good enough to eat! A selection of herbs will give an instant lift to even the simplest of dishes prepared in a sociable timber kitchen that promises to up your domestic bliss level with stunning European appliances and a step-in pantry.
A fantastic self-regulating home that is warm in winter and cool in summer, with barely need for the ducted reverse cycle air; enjoy this and more green-energy savings with 14 solar panels on the roof.
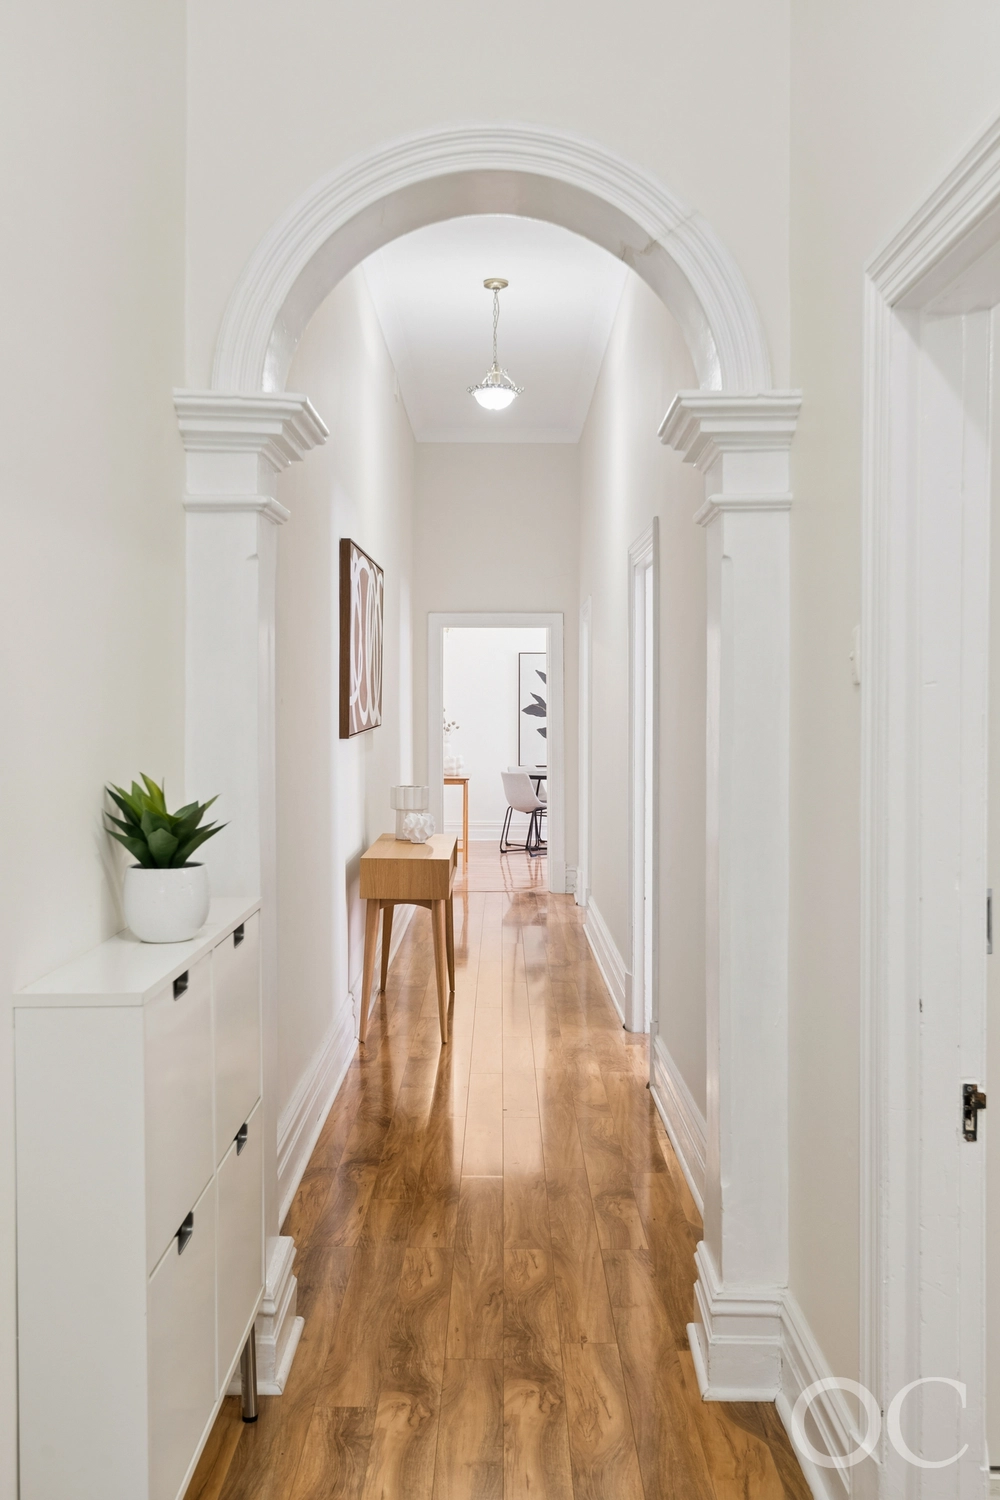
And did we mention the glorious leadlight around the front door, the lovely high ceilings with original plasterwork, the full complement of working fireplaces or the polished timber floors - all guaranteed to satisfy any character-crush. What's not to love!
Bonus features: Security alarm & sensor lights 2.66kw solar system Ducted r/c air conditioning Ceiling fans (Bedrooms 1 & 2) Instantaneous gas hot water Ilve 800mm gas cook top & electric oven Miele dishwasher Computerized garden watering system Automated double garage accessed via Greenhill Lane
Specifications: CT / 5213/749 Council / City of Unley Zoning / RS(BF)'S(BF)9.9 Built / 1905 Land / 417m2 Frontage / 9.14m Internal / 154m2 Council Rates / $1929.70pa SA Water / $71.60pq ES Levy / $374.45pa


 3 bed
 1 bath
 2 car