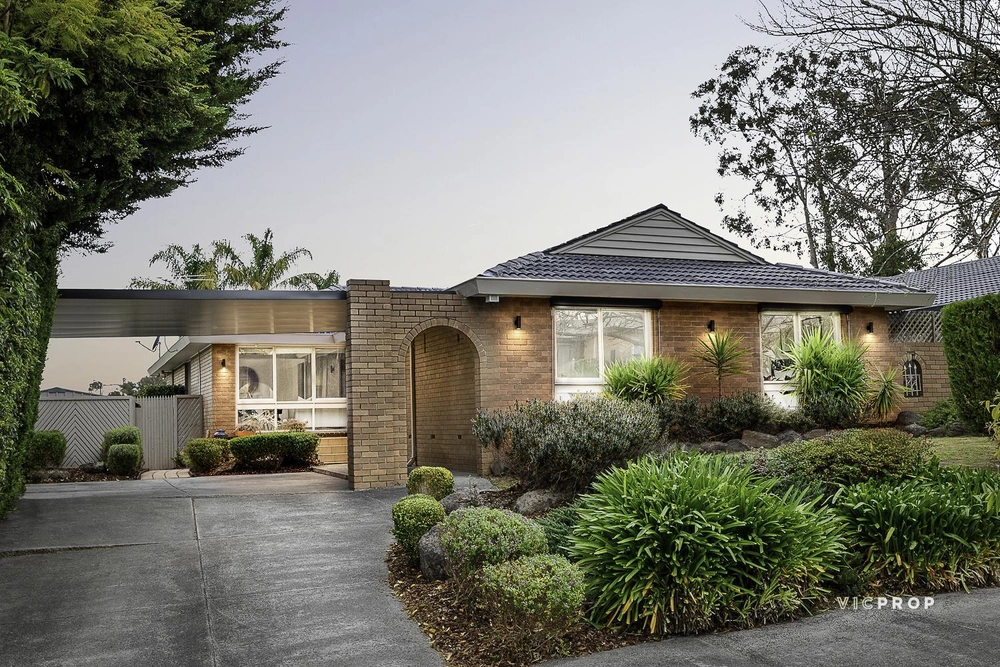
A Mid-Century masterpiece of architectural distinction showcases the intuitive vision of designer Nick Sofarnos that was truly ahead of its era. This first-time offered 1974 circa residence will undeniably captivate you with seamless north-facing design. Beautiful cedar panelling warms the entire home, and exposed bricks throughout combines with a dress-circle location only metres walk to Templestowe Village and the banks of the Yarra. This outstanding family domain will entice you to live a lifestyle beyond compare.
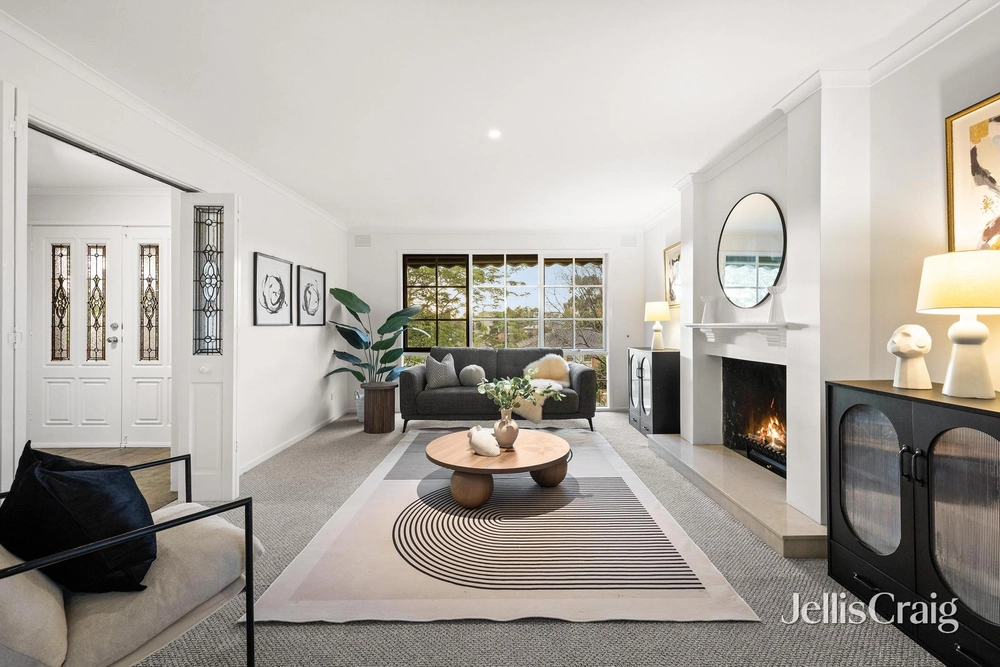
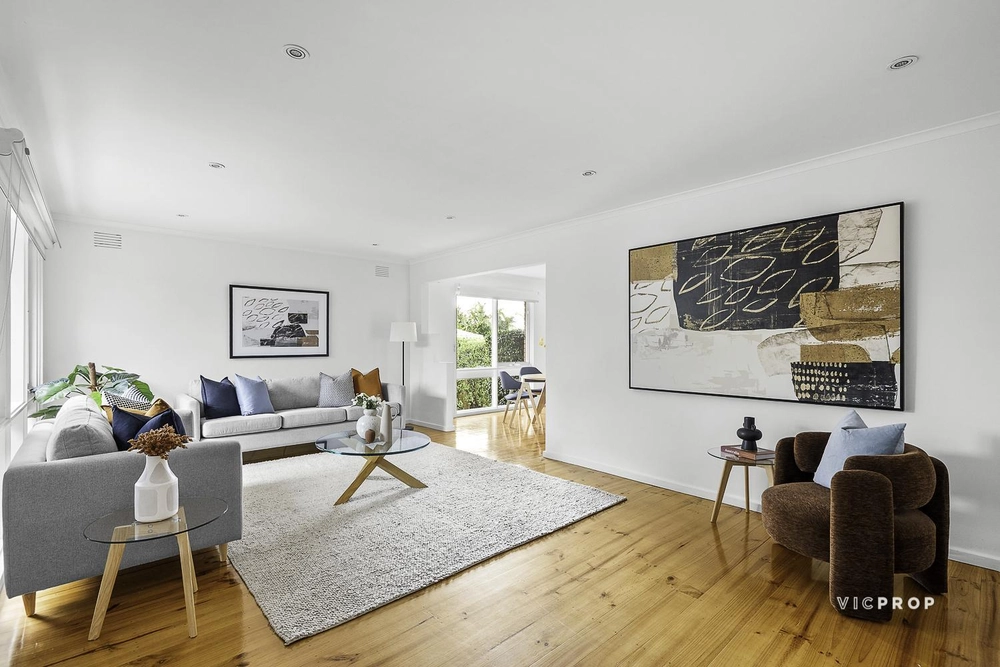
If a house could speak, this home would delight you with stories of soirees in its impressive formal living room, set under a dramatic cedar-lined cathedral ceiling with exposed Oregon beams and custom Danish joinery. Integrating with a front balcony that embraces its native leafy beauty and elevated position. Cedar panelling continues in the elegant dining space with custom cabinetry and accentuated pelmet with recessed lighting. The practical everyday comings and goings are celebrated in the Marimekko inspired kitchen, vibrantly designed with a sunny timeless allure, walk-in pantry, integrated chopping board, updated s/s oven and built-in breakfast bar table. Adjoining is a large family zone flooded in light from an additional cedar cathedral ceiling and elevated highlight windows.
Graduating outdoors to a secluded alfresco terrace, whispering tales of New Year’s eve drinks, BBQs and wonderful occasions in this much loved family home and flourishing established garden. With the option to also purchase the neighbouring vacant allotment, and expand your sanctuary to a spacious 1851m2 double block combined. When the weather cools, revellers may head down to the billiard room/bar (adapting to a kitchenette) with storeroom and direct access to a double carport.
The three bedrooms, with exceptional solid Vic Ash cabinetry, are cleverly placed in their own wing. The beautiful cedar-lined study is also an optional 4th bedroom. A master suite is particularly ingenious with direct access outdoors and a large fitted, walk-in robe with makeup bar. The bathroom has been thoughtfully separated, with gorgeous Italian floor and wall tiles comprising a bath/shower and vanity, a further separate shower and WC, in addition to a powder room. Potential exists to add an extra level parents’ retreat and capitalise on the breathtaking outlook (STCA).
Further highlights of this unique home include: industrial strength quarry tiles, cedar lined ceilings throughout, a large well-appointed laundry with built-in hampers, exquisite original light fittings and door handles, original hardwood cabinetry throughout, and built-in storage, heating and cooling, ducted vacuum system and full height access to under-the-home.
Minutes to The Pines Shopping Centre, Westfield Doncaster, Wombat Bend, Finns and Templestowe Reserves along with the Main Upper Trail cycling/walking track. Close to quality education including Marcellin College, Ivanhoe Grammar, Templestowe College and Kew private school buses. Handy to golf courses, Heide Museum of Modern Art, and smooth connections to the freeway and airport.


 3 bed
 2 bath
 2 car