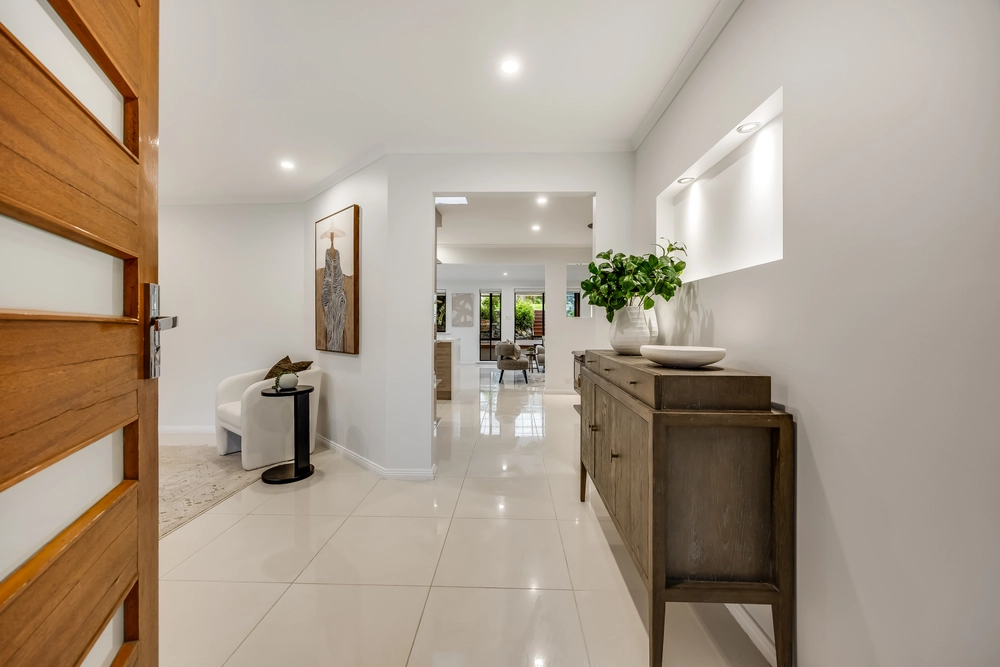
This 2007-built solar-powered home that rises to an imposing second level, revels in its peaceful cul-de-sac position, prioritises year-round entertaining and makes working from home feel like you aren't working at all.
Most importantly, it nurtures a growing family thanks to a flexible footprint of multiple living zones and 4-bedrooms within - and implores you to leave the iPads where they are and step outside.
A lush, green outlook frames arguably the most important zones of all: boundless open-plan living and a master bedroom that laps up the luxury of its walk-in robe, over-sized ensuite and standing as the sole bedroom on the ground floor.
The spacious office/library/sitting room - featuring custom timber shelving/storage - finds its own refuge at the front of the home so you can "work" or finally finish that novel without disruption.
With three large bedrooms, a 3-way bathroom and a landing/retreat, the kids will reign with their own sense of freedom on the level above.
Above all, it's about those shared moments, best served where that open-plan family room features a cosy open fireplace, draws everyone to its stone-topped kitchen and opens out to a timber decked patio.
If you can picture Christmas lunch to a backdrop like this, do you really need to see anything else?
More to love:
- Built by the very reputable Medallion Homes
- Double lock-up garage with remote entry
- Separate double garage/shed with studio
- Off-street parking for your boat, caravan and multiple cars
- Electronic gated entry with intercom
- Powerful 19KW solar system for heavily reduced energy bills
- Zoned ducted reverse cycle heating and cooling throughout
- Beautifully presented landscaped gardens with 12-station auto irrigation system
- Abundance of fruit trees
- 96,000L of rainwater storage
- Double drawer dishwasher, huge walk-in pantry, breakfast bar and Miele oven/induction cooktop
- Underfloor heating and double vanity to master's ensuite
- Striking timber floors to lower floor
- Large separate laundry
- Storage galore, including built-in robes to bedrooms 3 and 4
- Private Juliette balcony to bedroom 2
- Electronic blinds to master bedroom
- Just a short drive from Aldgate Primary School
- Fifteen minutes from the Tollgate
Specifications:
CT / 5541/123
Council / City of Adelaide Hills
Zoning / PRuL
Built / 2007
Land / 3.36A
Council Rates / $2,325pa
SA Water / $67.85pq
ES Levy / $227.80pa
Nearby Schools / Aldgate P.S, Bridgewater P.S, Heathfield P.S, Mylor P.S, Heathfield H.S, Oakbank Area School, Mount Barker H.S, Urrbrae Agricultural H.S
All information provided has been obtained from sources we believe to be accurate, however, we cannot guarantee the information is accurate and we accept no liability for any errors or omissions (including but not limited to a property's land size, floor plans and size, building age and condition). Interested parties should make their own inquiries and obtain their own legal advice. Should this property be scheduled for auction, the Vendor's Statement may be inspected at any Harris Real Estate office for 3 consecutive business days immediately preceding the auction and at the auction for 30 minutes before it starts. RLA | 226409


 4 bed
 2 bath
 2 car