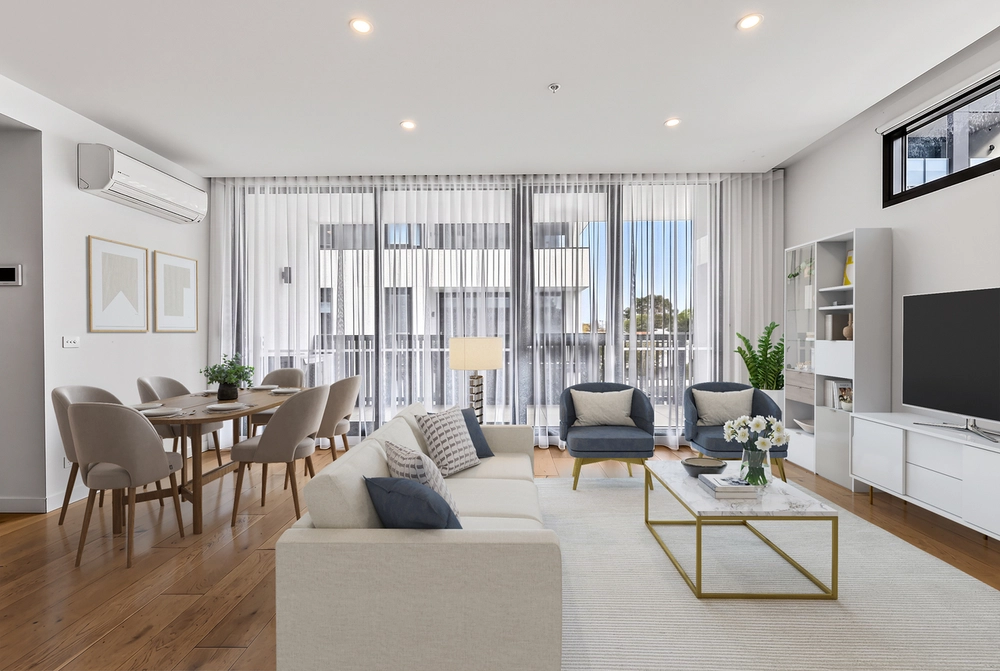
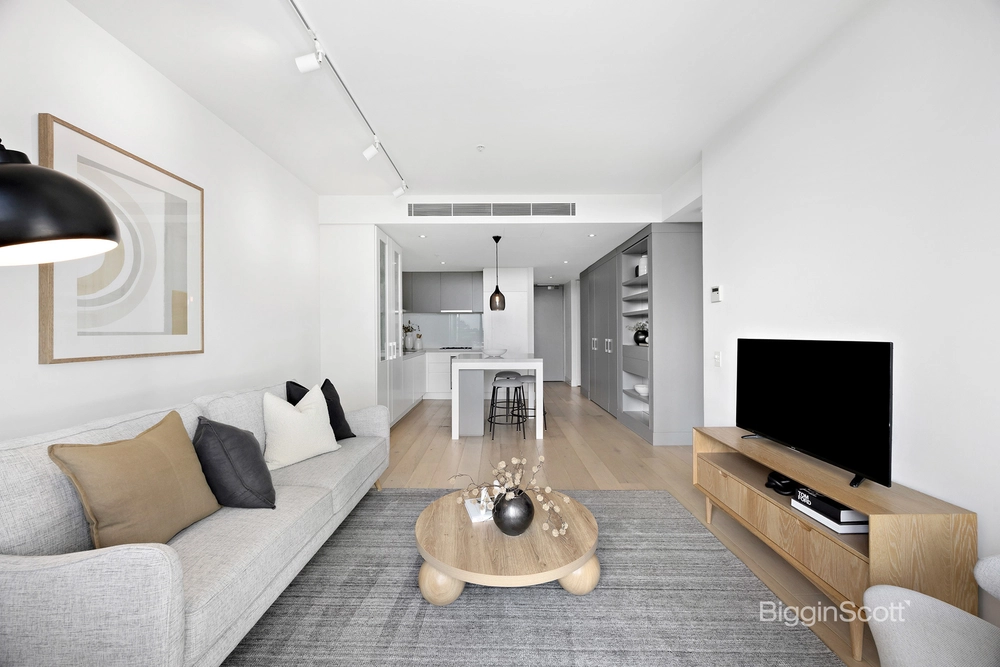
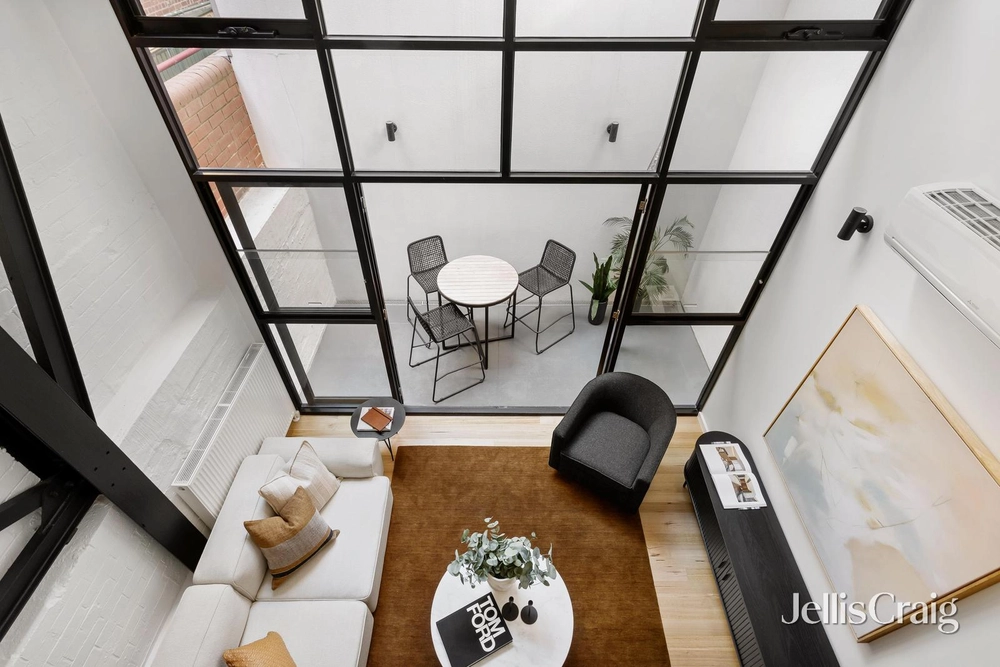
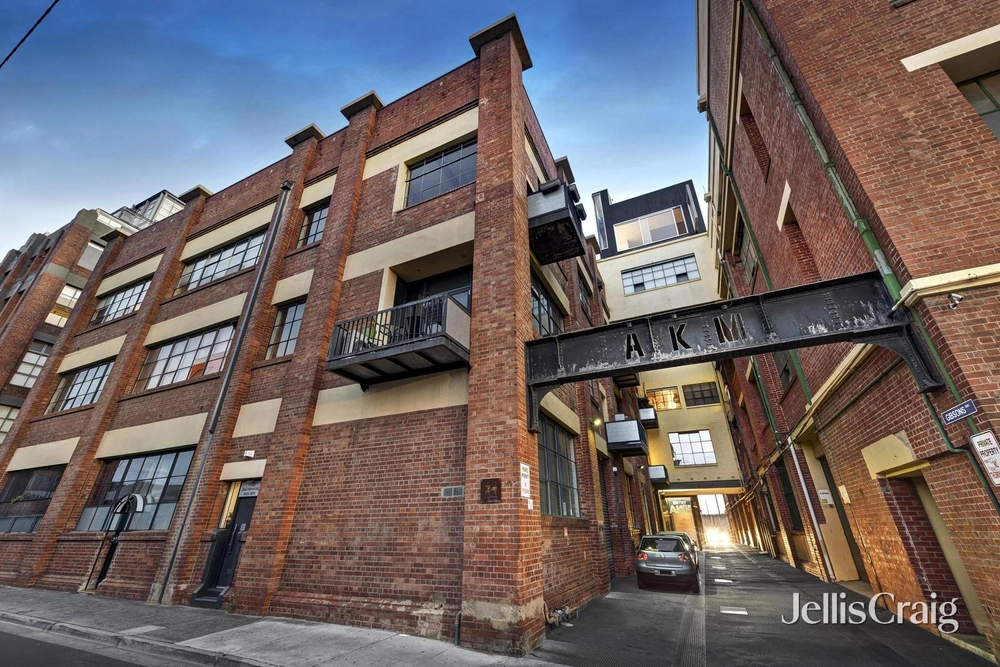
Luxuriate in style and refinement in this breathtaking sub-penthouse apartment. Designed by the esteemed MA Architecture, this home is ideally situated in the heart of Richmond on dynamic Swan Street. Celebrate an impressive balance of panoramic views, generous proportions, and sleek finishes. The open-plan living area is a masterpiece of design, featuring elegant timber floors, double-glazed floor-to-ceiling windows, and sliding doors that open out to a full-length balcony, perfect for seamless indoor/outdoor entertaining.
The elegant, contemporary kitchen is adorned with a stunning marble island benchtop and top-of-the-range Miele appliances, as well as a conveniently integrated fridge. The opulent main bedroom suite possesses extensive robes and an ensuite incorporating a large rain shower. Two additional spacious bedrooms, also containing inbuilt robes and desks are perfect for a growing family, hosting guests, or home-office affordances.
This pristine space incorporates central heating and cooling, external privacy screening, an intercom, and a thoroughly secure entry. The calming central bathroom is sublime for relaxing in a warm bath after a long day. Lift access services extra-wide basement parking for two vehicles, side-by-side, whilst an expansive storage cage completes the picture of convenience and security.
Potential rent up to $1,100 per week ($57,200pa)
Boasting unparalleled accessibility, you'll revel in the ease of Swan Street trams, Burnley Station, and the entrance to the M1 Freeway at your fingertips. Adjacent to innumerable coveted parks, Chapel Street, Church Street, and Bridge Road, entertainment and amenities are aplenty. This light-filled space is adjacent to the MCG, with the irrefutable bonus of the CBD within walking distance. Zoned for the prestigious Melbourne Girls’ College, this home will be the greatest lifestyle choice you’ll make.
Conditions of entry - IDENTIFICATION and contact number required, otherwise entry may be refused.
The information about this property has been supplied to us by the property owner, while we have no cause to doubt its accuracy, we provide no guarantee. We cannot attest to the functionality of any fixtures, fittings or inclusions to the property. Land and apartment dimensions and floor/site plans are supplied by third parties. Typing mistakes, omissions, transposing can occur, we provide to assist but make no representation. Buyers must carry out their own due diligence.


 3 bed
 2 bath
 2 car