40c Bricknell Street, Magill, SA 5072 - House sold - PropertyMate
Sold on 7 January 2020
Where convenience meets brilliance on Bricknell
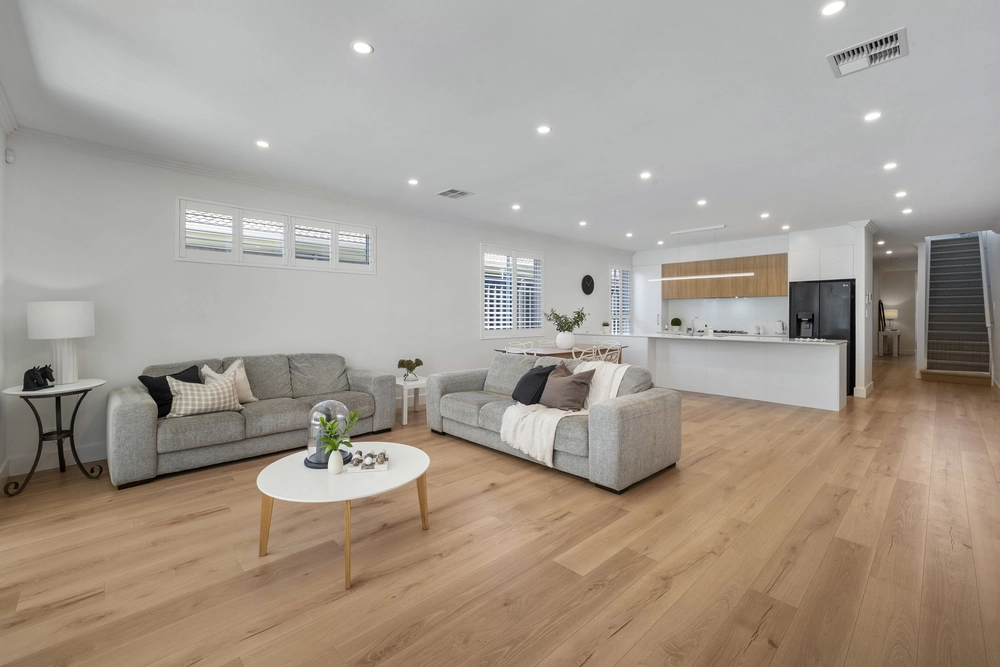
This elegant double-story, Torrens titled home is a sanctuary of natural light, complimented by neutral décor, quality finishes and superb architectural design sure to impress even the most fastidious of buyers.
Its extensive floorplan commences upstairs in the private sanctuary that is the master wing complete with separate his and hers walk-in robes through to spacious ensuite and private balcony with access through near wall to wall length glass sliding doors. The accommodation continues with bedroom 2 & 3 separated by the main bathroom with bathtub.
The journey continues downstairs with your guest bedroom with their own bathroom, or optional use as a home office/media room. A well-appointed kitchen with stone benchtops, 900mm gas cooktop and electric oven. Sleek high gloss white cabinetry and quality stainless steel appliances. Luxe living and dining space to follow before culminating in a delightful alfresco area to the rear of the property.
The backyard, designed for a lock up and leave lifestyle with a hint of greenery for kids & pets alike. Delightful undercover alfresco area with retractable awning to shield you from the harsh Australian climate and allow for year round entertaining.
There's so much to love about life in Magill. Enjoy a direct commute to the CBD down Reid Avenue, just 100m away, and make the most of the leafy streets with a little walk to your local coffee spot, The Director Cut along with Daly oval and playground just down the road.
With Firle's Shopping Centre and Kmart just down the road, and Romeo's Foodland St Bernard's Road around the other, you'll be spoilt with lifestyle perks in the Eastern suburbs.
Extra features include: - All bedrooms with built in robes (master with walk through robe) - All three bathrooms with floating vanities & frameless glass showers. Main bathroom fitted with freestanding bathtub - Porcelain tiles to the lower level & bathrooms, quality carpet to the bedrooms - LED downlights throughout - Ducted R/C throughout - Security system - Fully irrigated garden - Secure garaging for 1 with auto roller door and additional room for storage
Specifications: CT / 6157/199 Council / City of Campbelltown Zoning / R'3 Built / 2015 Land / 267m2 Frontage / 6.93m Council Rates / $1858.65pa SA Water / $221.75pq ES Levy / $358.15pa
All information provided has been obtained from sources we believe to be accurate, however, we cannot guarantee the information is accurate and we accept no liability for any errors or omissions (including but not limited to a property's land size, floor plans and size, building age and condition) Interested parties should make their own inquiries and obtain their own legal advice. Should this property be scheduled for auction, the Vendor's Statement may be inspected at any Harris Real Estate office for 3 consecutive business days immediately preceding the auction and at the auction for 30 minutes before it starts.


 4 bed
 3 bath
 1 car