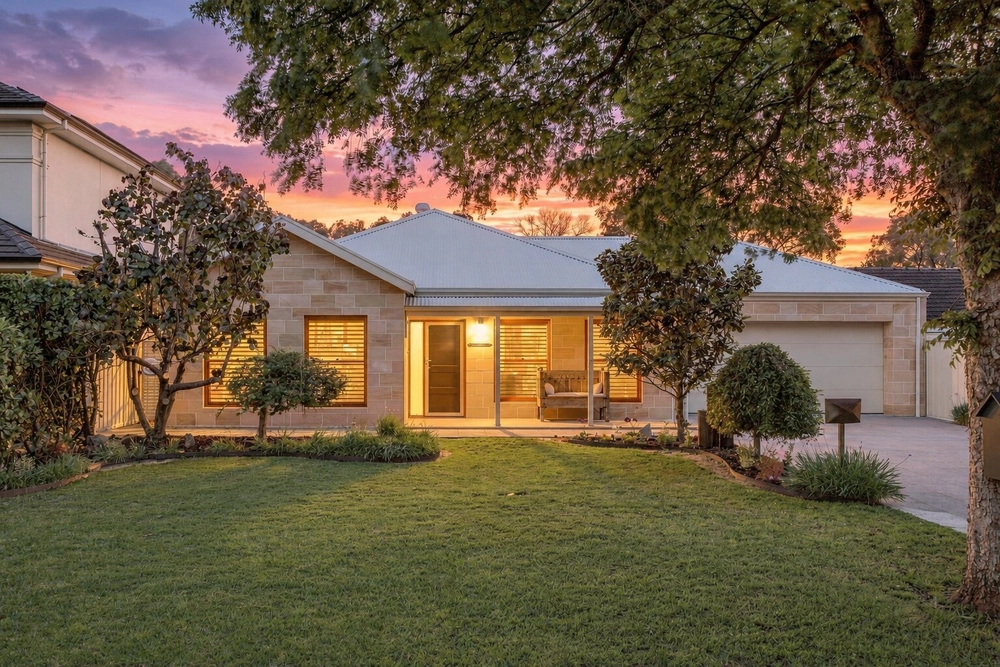
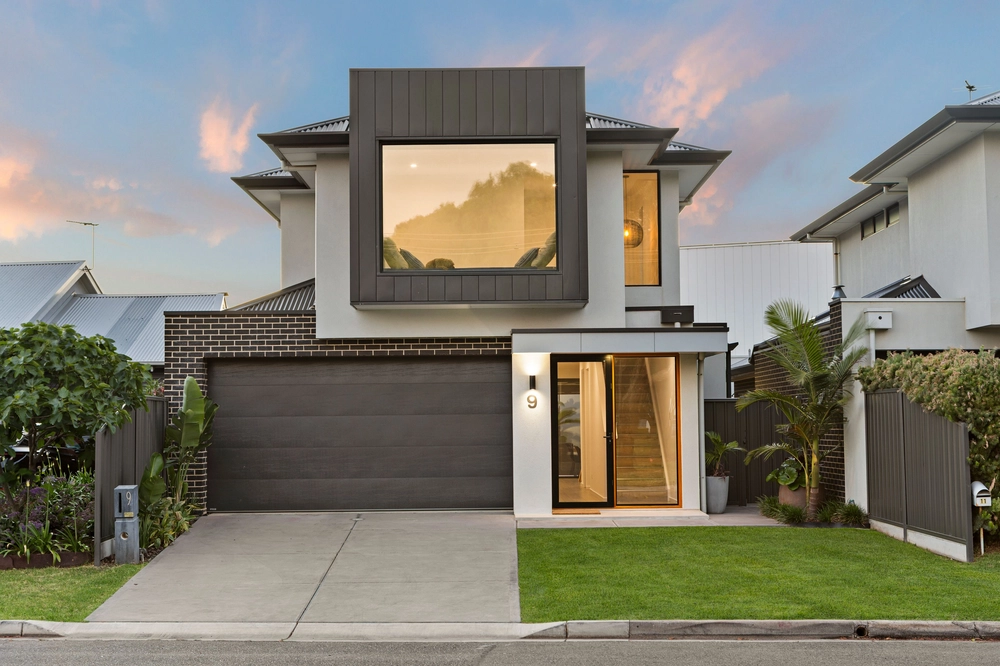
The sunsets are unbeaten on a home transformed from top to toe so tastefully over two levels that it's as good as new and now worthy of its privileged seafront position, just a 15-minute beach stroll from Henley Square.
The records will say this 4-bedroom home was built in the '50s. Yet everything about it, from its sleekly rendered facade to its untouched fixtures and finishes inside and out, tell a different story on a stretch of the Esplanade with a dune-less view of the Gulf St Vincent.
Consider those solid brick bones the strong foundations to a full-scale re-boot with its paint barely dry amongst a dynamic floorplan that ends with arguably the biggest terrace balcony on the esplanade.
First see how the lower level boasts a sea view of its own, whether you're lounging around, dining, cooking up a storm or waking from a deep slumber in a master with its own walk-in robe and lavish, fully-tiled en-suite with spa bath.
The kitchen serves a 900mm freestanding Belling oven, breakfast bar, dishwasher and plenty of bench/storage space at the head of a casual meals zone...with that sea view, of course.
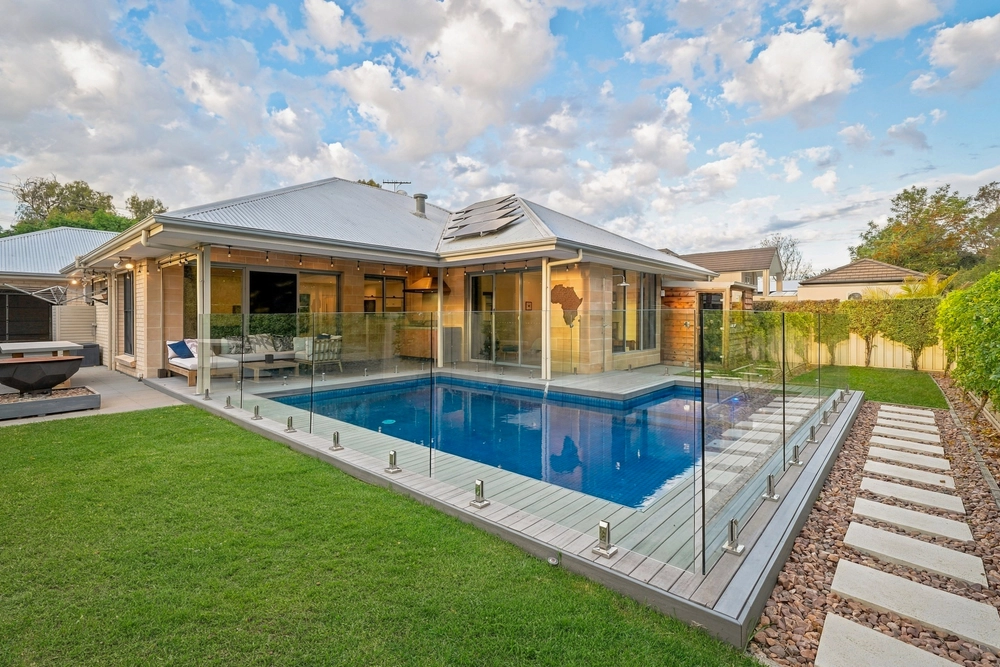
Follow your instincts and you'll find two more bedrooms, another sleek bathroom with matte black accents and a monochrome theme, and an easy-care rear yard with a lock-up 3 car carport that doubles up as an alfresco pavilion.
Saving its best until last, the upper level is a kitchen short of being a home within a home thanks to its retreat, bedroom, ensuite, and access to three terraces, where Mother Nature puts on a show. Every. Single. Day.
More reasons why we love this home:
- Ducted reverse cycle heating and cooling
- Almost fully re-wired, plumbed, clad, tiled and painted
- Remote Panelift entry to lock-up carport
- Onsite parking for 3+ cars and a 3 car carport
- Double sink, induction cooktop and electric oven
- Easy-care landscaped gardens with watering system
- Sleek, low-maintenance tiled floors to living areas
- Built-in robes to bedrooms 3 and 4
- Electric window shutters to front windows and upper level windows
- Glass balustrading to terrace balconies
- Large separate laundry with a huge amount of storage
- LED down lighting throughout
- Just metres from the Torrens Linear Park Trail - ride to the city
- Walking distance to Henley Beach Primary and High Schools
- Close to public transport
- And so much more.
Click on the External Link under Floor Plans and tours to view the Property Video
Specifications:
CT / 6220/586
Council / City of Charles Sturt
Zoning / R/17/
Built / 1950
Land / 467m2
Frontage / 20.09m
Council Rates / $3,763.40pa
SA Water / $415.98pq
ES Levy / $288.60pa
School Zones / Henley Beach P.S, West Beach P.S, Fulham North P.S, Fulham Gardens P.S, Henley H.S, Thebarton Senior College
All information provided has been obtained from sources we believe to be accurate, however, we cannot guarantee the information is accurate and we accept no liability for any errors or omissions (including but not limited to a property's land size, floor plans and size, building age and condition) Interested parties should make their own inquiries and obtain their own legal advice. Should this property be scheduled for auction, the Vendor's Statement may be inspected at any Harris Real Estate office for 3 consecutive business days immediately preceding the auction and at the auction for 30 minutes before it starts.


 4 bed
 3 bath
 3 car