41 Hayes Road, Strathmore, Vic 3041 - House sold - PropertyMate
Sold on 29 November 2024
Modern Masterpiece of Innovation and Inspiration
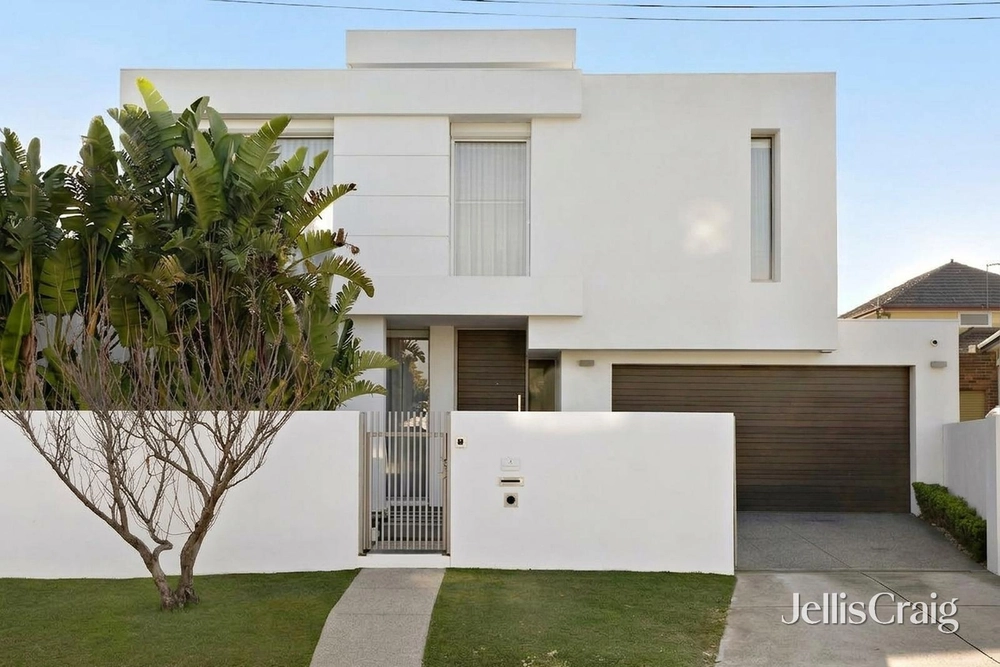
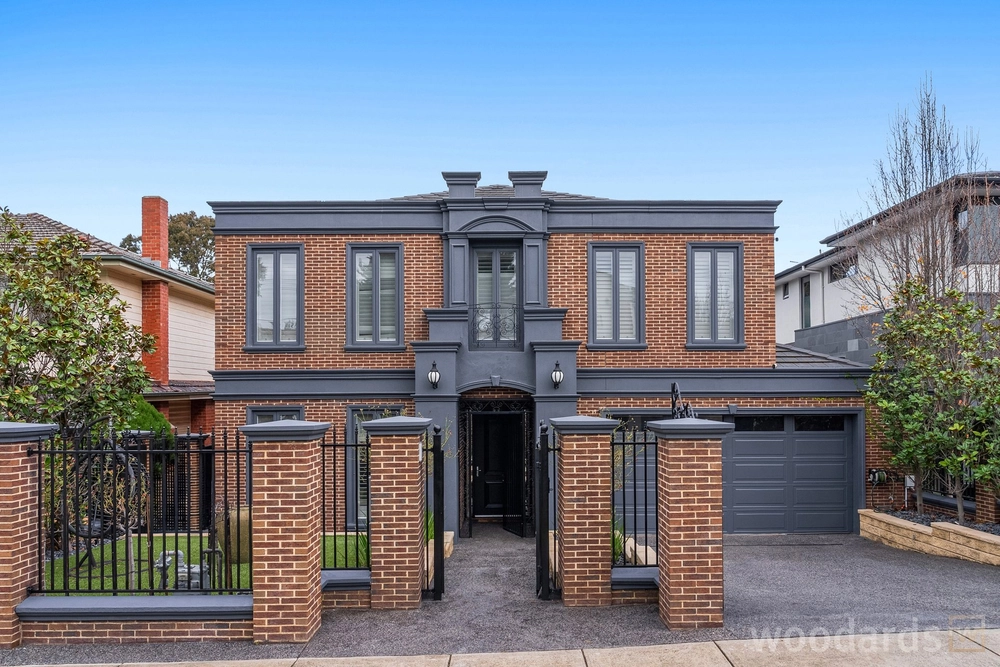
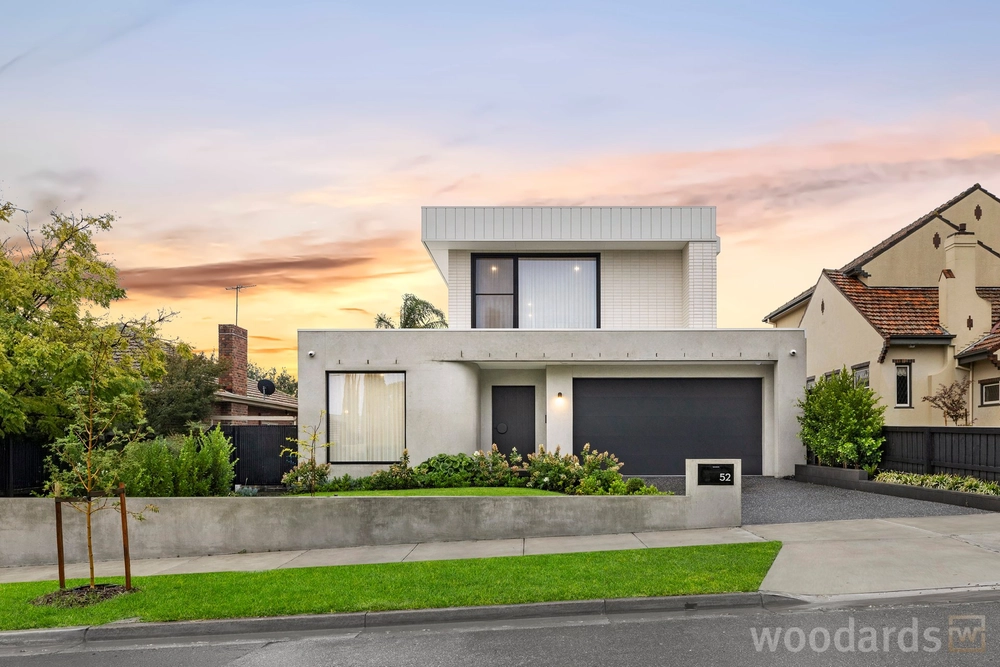
Unrivalled grand-scale living in one of Strathmore’s premier pockets, the ability of this architectural showpiece to accommodate a large family and entertain guests in luxurious surroundings is truly beyond compare.
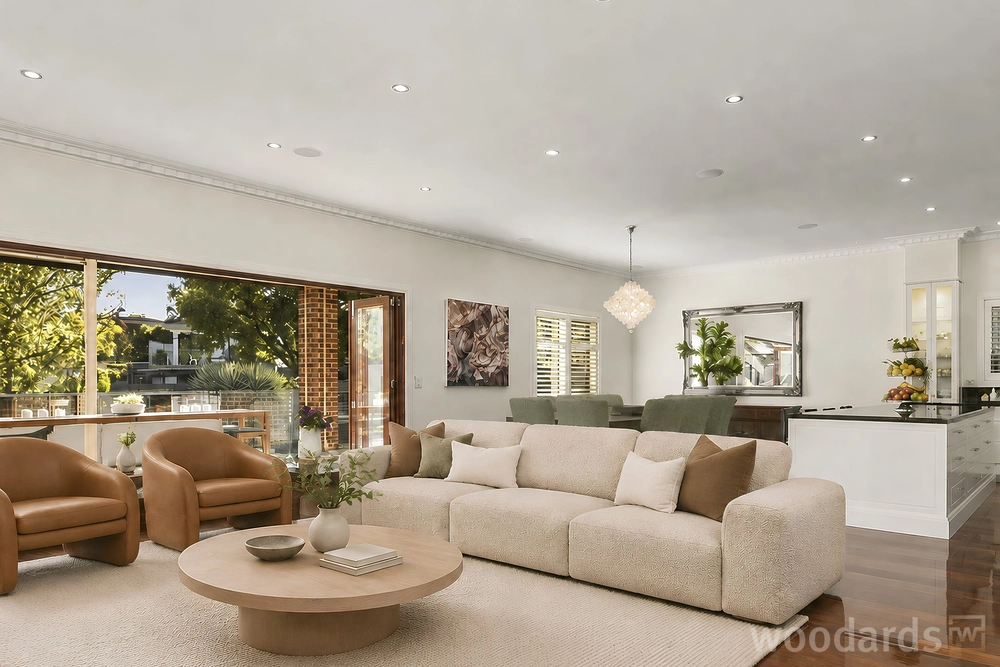
Landscaped gardens and a striking facade give way to a magnificent interior boasting first-class fittings, high-end finishes and bespoke features at every turn. As functional as it is beautiful, the home’s flexible floorplan highlights four well-proportioned bedrooms with fitted robes and home office/5BR all complemented by three stunning bathrooms (ensuite to main). The rumpus/retreat with integrated study desk further emphasises its family credentials along with an elegant front lounge flowing through to the open living/dining area adjoined by a thoughtfully-designed kitchen with custom joinery, Portsea Grey marble surfaces, finest quality appliances and walk-through butler’s pantry. Hydronic heating, ducted refrigerated cooling, high ceilings and venetian plaster walls all add to the allure, along with Italian lighting, motorised blinds, Bose audio system and polished concrete floors, plus a security system, family-sized laundry and large under-stair storeroom. Stacker doors reveal a fabulous alfresco entertaining area with full BBQ kitchen and backyard oasis with fully-tiled solar/gas heated pool and immaculate perimeter hedges for exceptional privacy, plus an oversized double garage and gated driveway (both remote-controlled).
A short stroll to Napier Street Village cafes and shops along with local buses and popular parks, it’s also close to Strathmore Primary School and Strathmore Secondary College (zoned to both), as well as easy access to Strathmore Station and Citylink.


 5 bed
 3 bath
 4 car