41 Heyington Place, Toorak, Vic 3142 - House sold - PropertyMate
Sold on 20 June 2024
Style and Substance in an Elite Setting
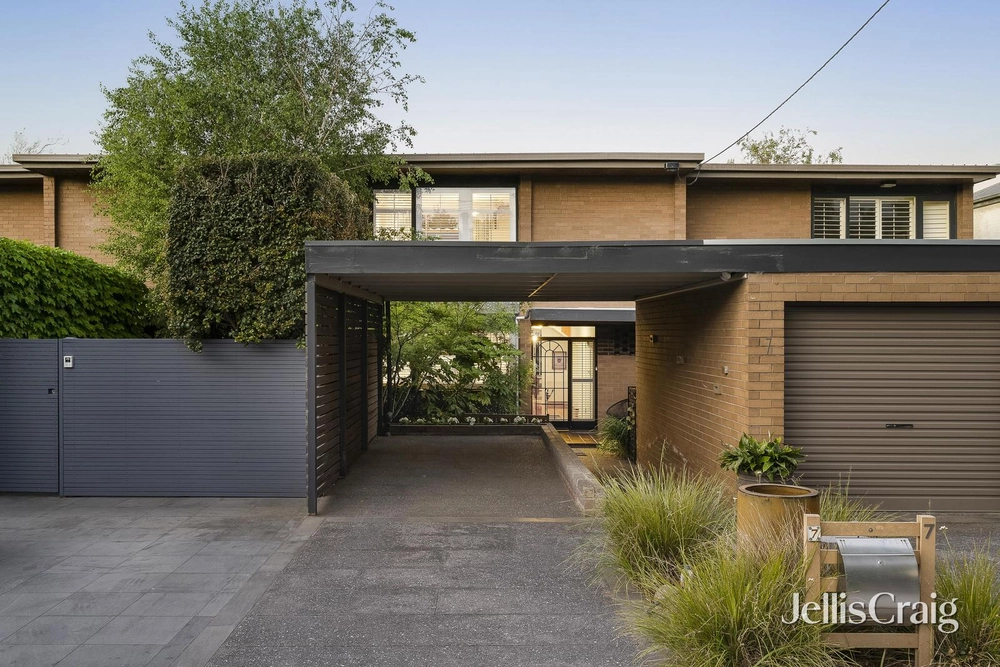
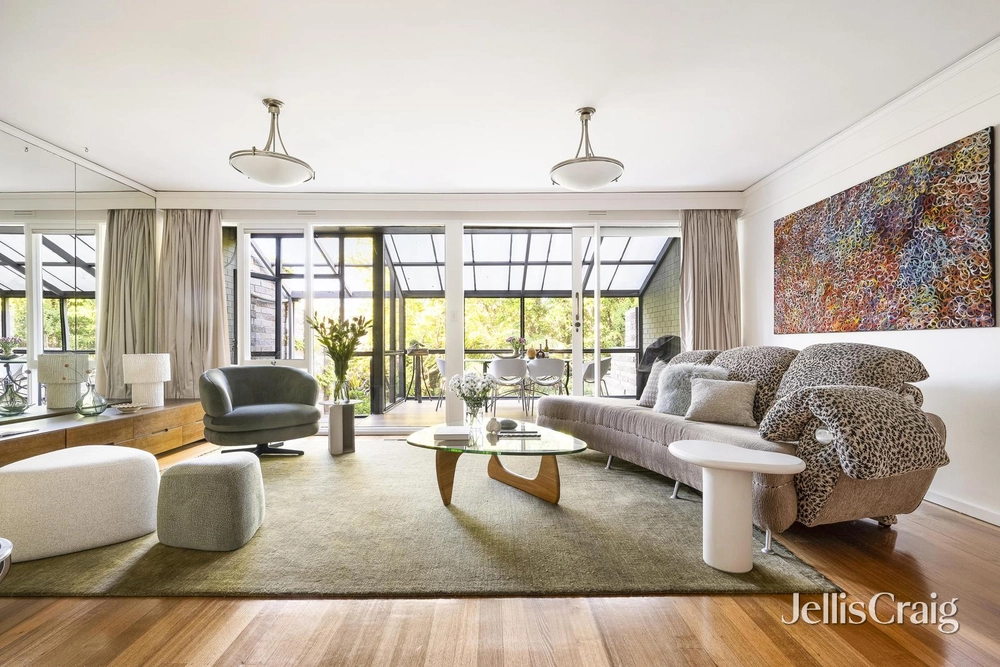
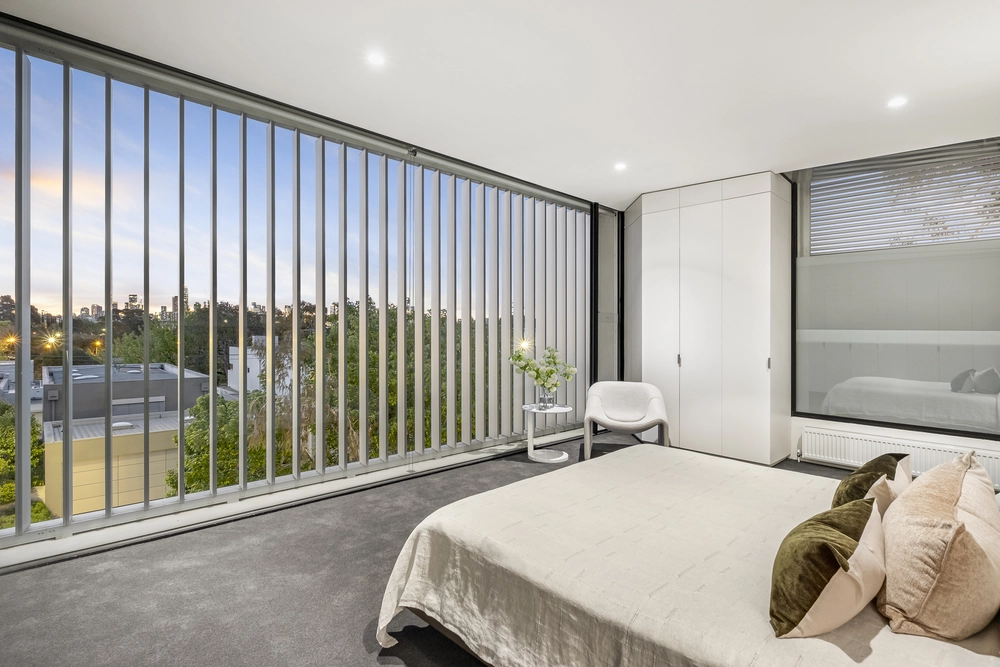
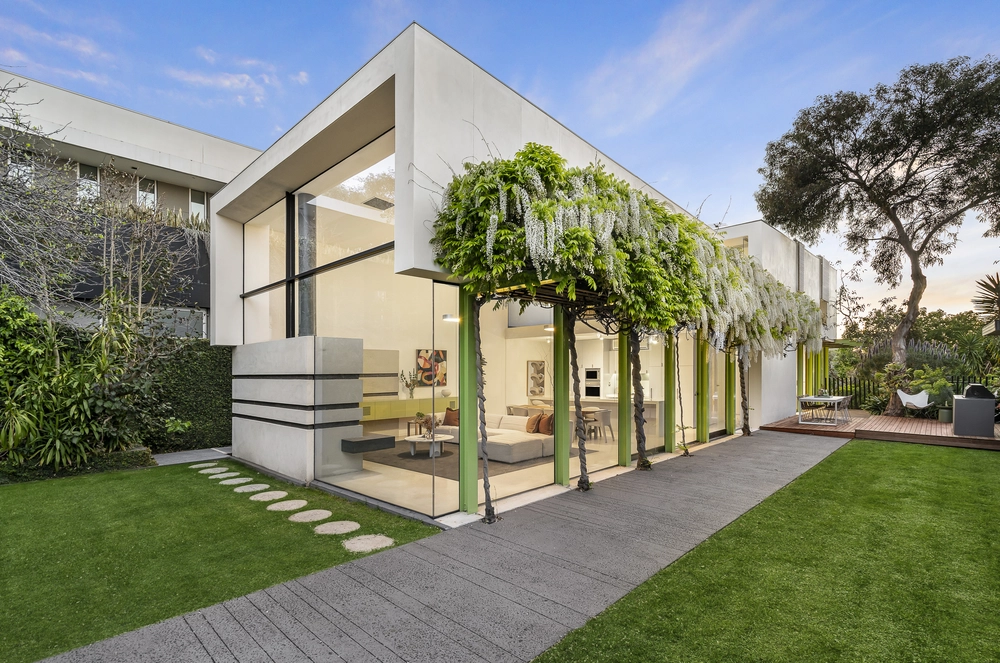
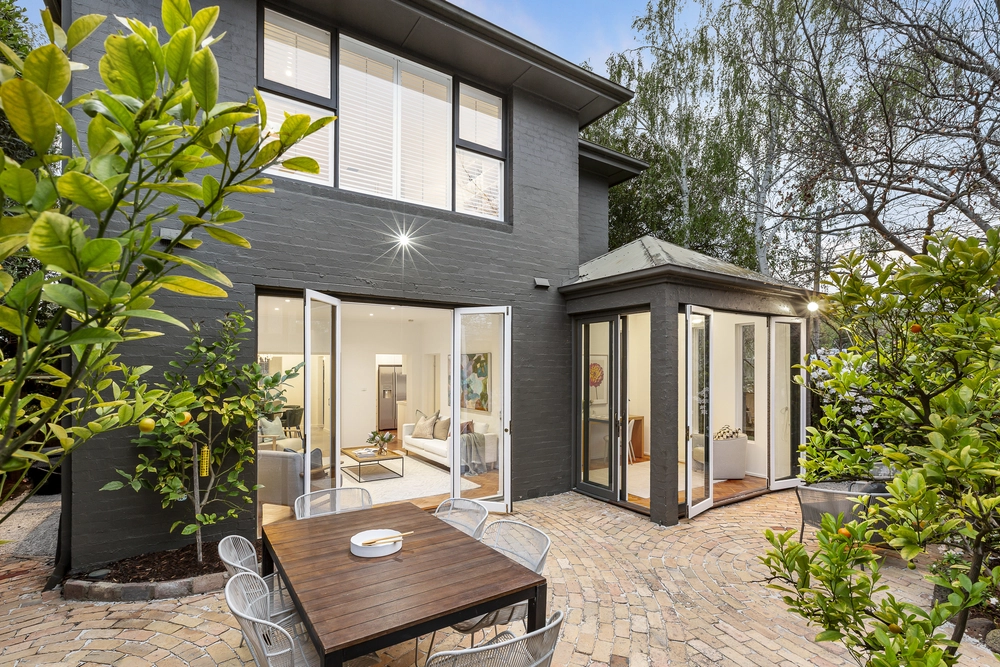
European inspired interiors together with beautifully established gardens by Paul Bangay create a refined, luxurious lifestyle set prominently at one of Toorak's most revered addresses. The floor plan provides a perfect balance of elegance and proportion, drawing in natural light and garden views from every perspective, creating an atmosphere of calmness and privacy. A series of formal and informal spaces on the ground level include a generous reception area, magnificent library with floor to ceiling bookshelves and grand fireplace, formal sitting room and the vast living domain at the rear together with dining space, again warmed by a beautiful fireplace. The kitchen takes lead from Provincial traditions, with imported elements such as marble finishes, lighting, appliances and tapware together with a walk-through pantry connecting back the front of the home inviting further entertaining options. French doors lead to the north westerly gardens framed by established greenery, creating a sanctuary to relax or entertain; cool in Summer and light filled in Winter. Upstairs to three bedrooms – all of grand proportions and all with beautiful outlooks. The oversized main is complete with Juliette balcony, two walk-in wardrobes, and sumptuous ensuite bathroom with claw foot bath, shower and marble vanity. A double garage with plenty of additional storage, cellar, downstairs powder room, heating and cooling, security and automated garden watering system are amongst a long list of features. The location provides immediate access to St Catherine's, St Kevin's, and Scotch College as well as Heyington Station and Toorak Village shopping, parklands and lifestyle amenity.


 3 bed
 2 bath
 2 car