41 Hoddle Street, Elsternwick, Vic 3185 - House sold - PropertyMate
Sold on 6 November 2023
Ridgmont Circa 1920
A tranquil heaven in the perfect residential location, this magnificent renovated period family residence, spanning over two levels, features a versatile five bedroom layout that is perfect for the large modern family.
Offering the best of contemporary living, whilst retaining the flexibility, character, and charm of its era this home offers a resort style lifestyle unlike any other.
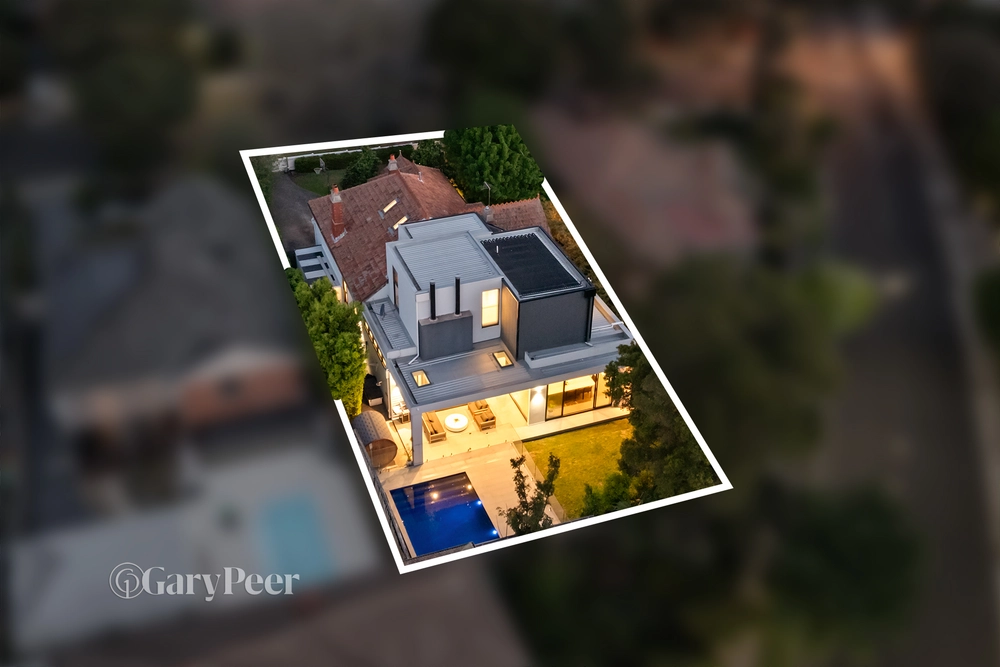
Framed by large landscaped garden allotment that offers secure off-street car parking for two vehicles and ample garden for children and pets to enjoy one could move right in and benefit from the extensive accommodation on offer.
• Secure intercom entry, with remote controlled gates to off-street carparking • Terraced bluestone paved and landscaped garden that is both impressive and practical • A traditional porch, opens to wide inviting leadlight entrance hall • The formal sitting room is ideal for every occasion and adjacent a very special music room. Both rooms feature gas log fires. • North facing informal living and dining area with glazed aspect and access to alfresco living that must be experienced firsthand. • The solar heated pool is set beyond the alfresco area and is perfect for summer days. • The magnificent custom kitchen and butlers pantry will be the culinary and social hub of all occasions large or intimate. Features include endless granite bench tops, Falcon deluxe cooker, Zip tap • 5 exceptional bedrooms have great appeal and exceptional built in joinery. The master boasts a fine dressing room and ensuite. • Upstairs home office /retreat is ideal for those requiring family friendly zones. Additionally the separate studio is perfect for hobbies or extended family accommodation. • The family bathroom and two guests powder rooms accommodate beautifully. • Summers will be a buzz around the solar heated pool and BBQ area. These spaces are absolutely private and framed by a lush garden. • Creature comforts include hydronic heating, air conditioning, intercom security, alarm and more • Period details include decorative ceilings and cornices, polished floorboards, gas log open fire places, leadlight windows. • Walk to elite schools, Hopetoun gardens, citybound trams, buses and rails station, all the culinary and retail action the Elsternwick Village affords. • All this on a very generous garden allotment of 625m2 app. • Plus a 20,000 litre underground concrete water tank with zoned watering system.


 5 bed
 3 bath
 2 car