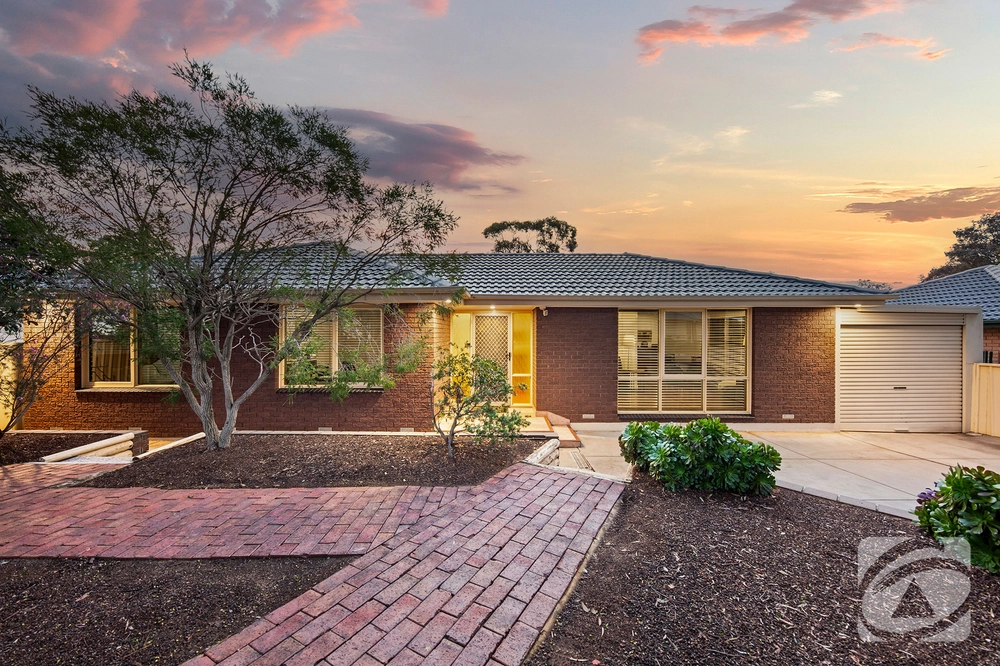
On top of the world and a quiet turn off Target Hill Road reveals just how special Salisbury Heights really is – an arrival paced by lemon-scented and sugar gums to a half-acre blessed by views and a 4-bedroom, heritage style bay-windowed home built to entertain.
The 1996 custom design opens to an elegant hybrid of classic and Art Deco influences, tongue-and-groove timber floors, 2.7m ceilings, 90mm cornicing, and decorative ceiling roses, enhanced by every modern must-have.
Elaborate entertaining or wholesome family time; have both thanks to some 440 squares* of lifestyle over 2 levels, enlisting the help of formal and casual living zones, a study/home office, home theatre/games room, 1.5kW solar, 4-car garaging, and rear deck elevation – the spot to spy koalas, birdlife, Globe Derby under lights, and Semaphore's fireworks.
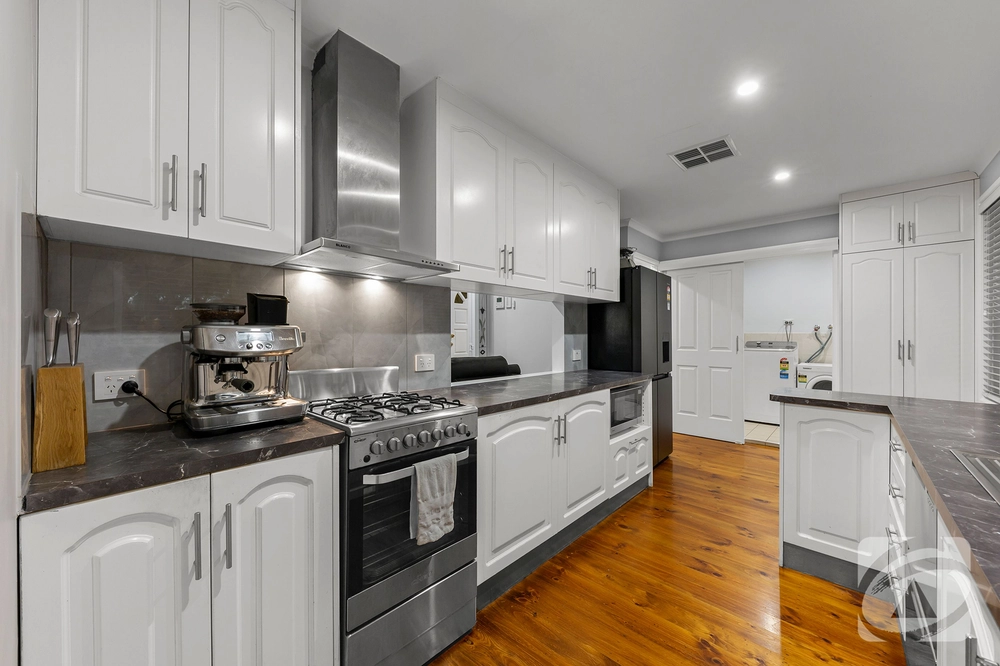
In Provincial style, the tiled kitchen stores, cooks, and hosts with indulgent doses of joinery as its impressed stone benchtops, new induction cooktop, microwave and oven are the only improvements on its ageless 23-year reign.
Bedrooms begin with the bay-window and chandeliered master stepping into a renovated marble-tiled ensuite and to the rear, a wing of 3 bedrooms – 1 with robes and 2 with picture box window views.
Nearby, the main bathroom's mix of Art Deco and heritage inspiration is why the home's style simply works.
The lower level keeps its recreation options open and under wraps, be it a games room, gym, or guest suite, taking respite beside a 3-car garage, workshop, and practical 3rd WC.
Home-grown and hand-picked, the rainwater-irrigated sweeping grounds supply natural beauty and sustenance with plums, apples, apricot, citrus, and grapefruit, while a stroll beyond the fully fenced block offers more…
Dog walks through the valley, with the kids to the playground – even Golden Grove Village – and the O-Bahn connector off Target Hill Road; all this, amongst nature and edge of Greenwith convenience…
You'll love:
- Heritage style custom Glen Cairns build (1996)
- Elevated rear entertainer's deck with city & gulf views
- Some 440 squares* of luxurious living
- All main living on one level
- Formal & casual zones
- New gas log fire to family room
- New induction cooktop, microwave & oven
- Home theatre/games room
- Handy 3rd shower located in the laundry
- 1.5kW solar (7 panels)
- Secure 4-car garaging (split as 3 and 1)
- 22000L rainwater (plumbed to home with mains switch)
- Security system
- Ducted evaporative A/C
- Close to premier private & popular local schools
And much more…
*Measurements approx.
Specifications:
CT / 5208/602
Council / City of Salisbury
Zoning / RH'21
Built / 1996
Land / 1964m2
Council Rates / $2,881.40pa
SA Water / $406.87pq
ES Levy / $77.80pa
School Zones / Salisbury Heights P.S, Salisbury Park P.S, Madison Park School, Salisbury East H.S, Bowden Brompton CS Northern Middle School
All information provided has been obtained from sources we believe to be accurate, however, we cannot guarantee the information is accurate and we accept no liability for any errors or omissions (including but not limited to a property's land size, floor plans and size, building age and condition) Interested parties should make their own inquiries and obtain their own legal advice. Should this property be scheduled for auction, the Vendor's Statement may be inspected at any Harris Real Estate office for 3 consecutive business days immediately preceding the auction and at the auction for 30 minutes before it starts.


 4 bed
 2 bath
 4 car