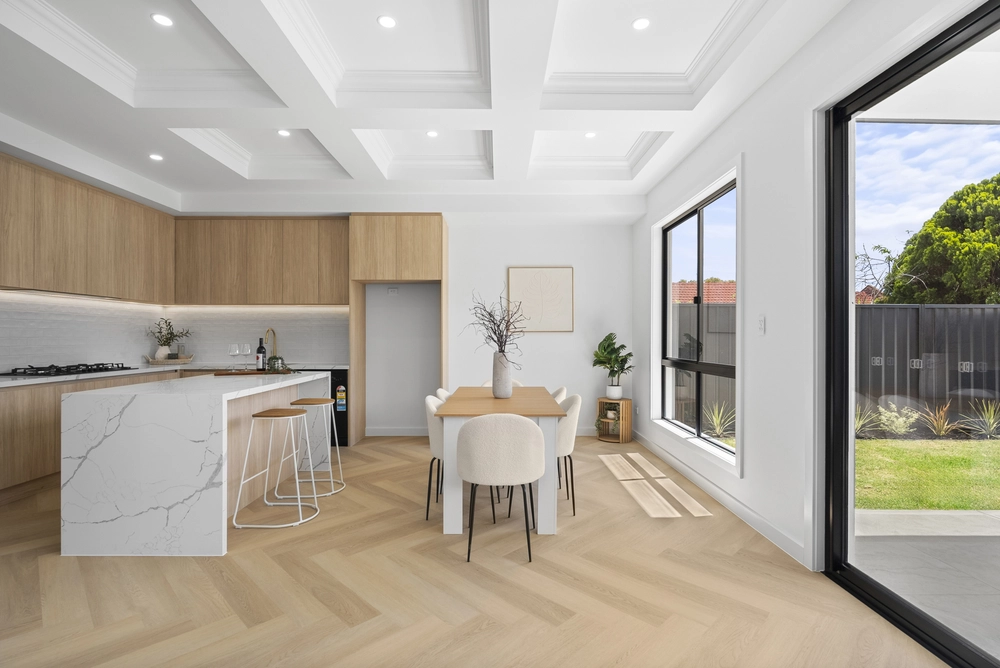
With pool, spa, garaging paradise, home automation, and beautiful finishes at every turn across two levels on some 826sqm near sought Stradbroke School and Rostrevor College; this 2007-built techy-savvy tudor is everything the reproduction was meant to be.
Stand on the wide, quiet expanses of Maple Avenue and soak up the gabled silhouette and sandstone of its imposing first impression behind electronic gates; and you could be forgiven for thinking this is the original article…
No, this is much better than that. Just open the door.
Suddenly the blue hue of that solar heated pool comes flooding down the widest of halls, bouncing off the Tasmanian Oak floors below 3m-high ceilings as if to say, "Come and see what open-plan living and alfresco entertaining should look like".
But first, stop to explore a big master bedroom with a sleek ensuite and a walk-in robe leading to what was once a small bedroom and is now a rather large, fully decked out dressing room.
Take note of the ensuite's granite benchtops and two-person spa – a bit of luxury after a long day.
The kids are equally appeased on the upper level, where two super-spacious attic-style bedrooms, a bathroom and lounge room let them roam free without any fuss to you.
Keep moving and step down to what is surly an upgrade in family living, leveraged by a whopping 72sqm (approx.) of floor space, French door access to alfresco pavilion with custom pizza oven, and one very fine kitchen…
Lay a colourful sea of pizza toppings on the solid granite atop provincial style cabinetry so guests can create their own culinary works of art after working up an appetite in that pool. Bon appetit.
More reasons why we love this home:
- Onsite parking for 10+ cars, including a garage with room for caravan or boat
- C-Bus home automation system with phone connectivity
- Zoned ducted reverse cycle heating and cooling
- Fully alarmed with video intercom
- Ducted vacuuming
- Automatic watering to beautifully presented gardens
- Dishwasher, double sink and plenty of storage space to kitchen
- Built-in robes to upper level bedrooms
- Loads of storage options, including large linen press and under-stair closet
- Lofty recessed ceilings and LED down lighting to open-plan living
- Quality curtains/window furnishings throughout
- Just moments from the walking trials of Morialta
- Large shade sail to pool/spa area
Specifications:
CT / 5588/676
Council / City of Campbelltown
Zoning / R'4
Built / 2007
Land / 827m2 approx
Frontage / 19.81m approx
Council Rates / $2,520.40pa
SA Water / $280.67pq
ES Levy / $187.05pa
All information provided has been obtained from sources we believe to be accurate, however, we cannot guarantee the information is accurate and we accept no liability for any errors or omissions (including but not limited to a property's land size, floor plans and size, building age and condition) Interested parties should make their own inquiries and obtain their own legal advice. Should this property be scheduled for auction, the Vendor's Statement may be inspected at any Harris Real Estate office for 3 consecutive business days immediately preceding the auction and at the auction for 30 minutes before it starts.


 4 bed
 3 bath
 2 car