41 Temple Terrace, Denman Prospect, ACT 2611 - House sold - PropertyMate
Sold on 24 October 2022
THE JEWEL OF THE CROWN
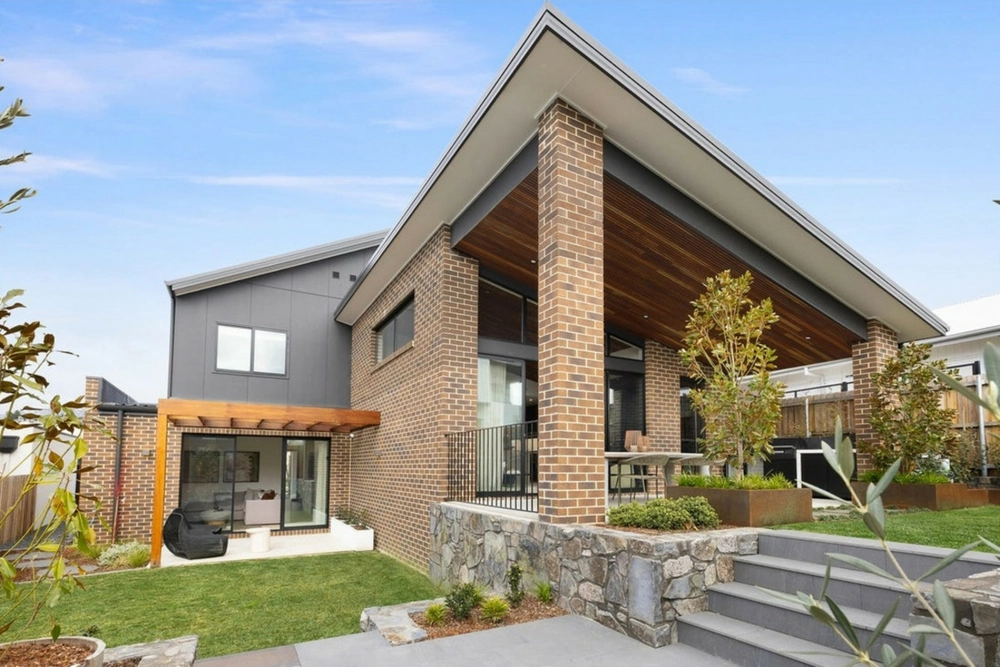
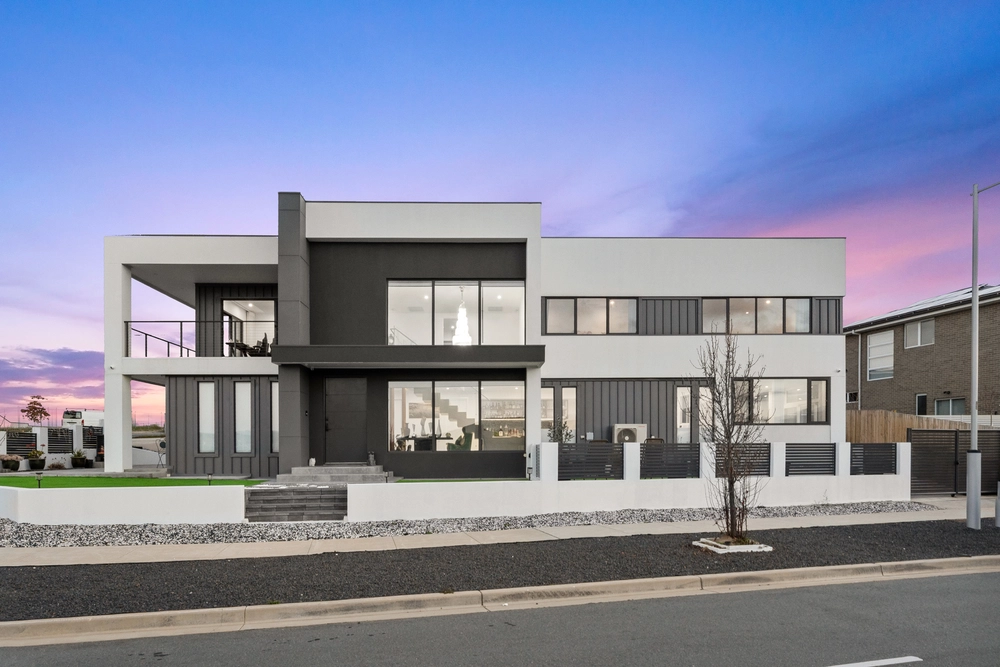
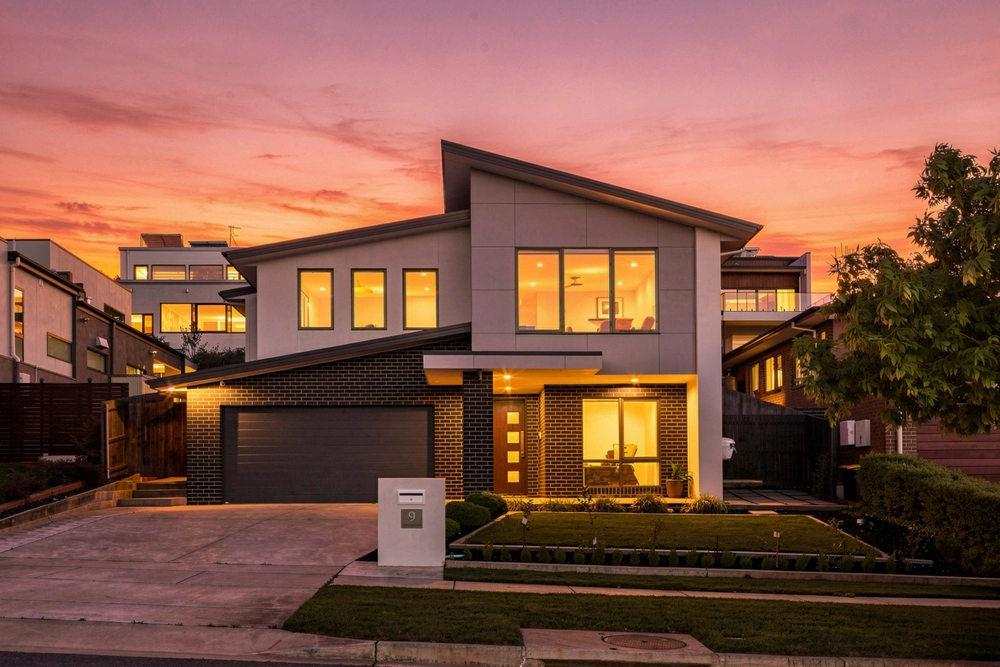
Set in a stunning elevated position of Denman Prospects most highly esteemed streets. This luxury grand scale family home is the jewel of the crown. Walking distance from Evelyn Scott School, bus stops, local shops and local parks - this five-bedroom residence must be experienced in person to be genuinely appreciated. Rarely does a property of this calibre hit the market.
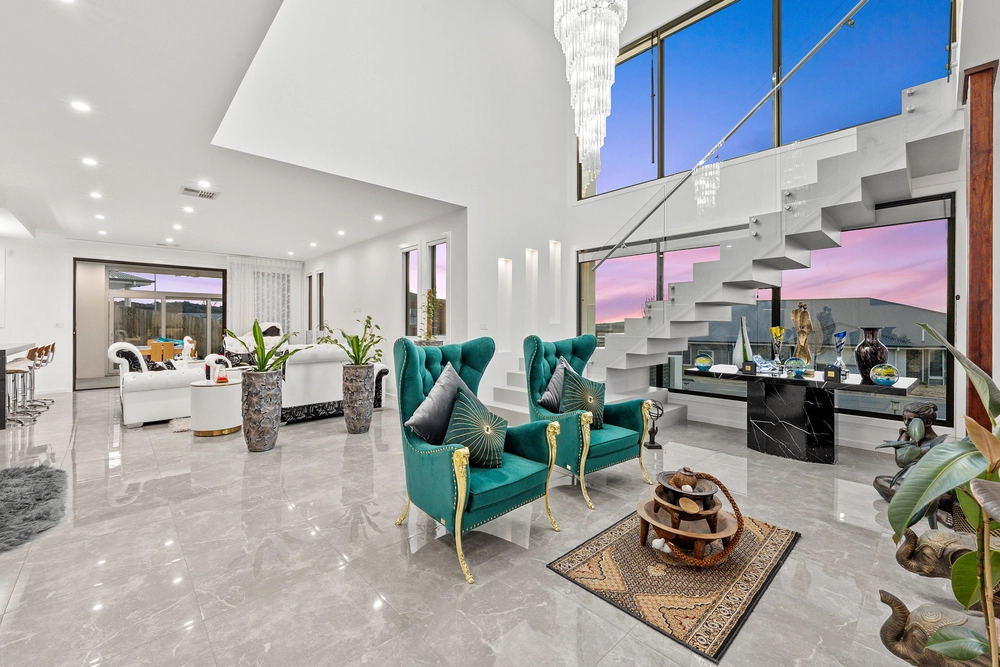
With striking street appeal, beautiful landscaping and solar powered self-illuminating letterbox signage the house has a captivating presence from the moment you arrive. As you enter the home you can see the quality and attention to detail. From the bespoke hand-crafted cast-iron designer chandeliers with Swarovski crystals, to the Eco Smart bio fireplace between the lounge and family room. This home is completely ravishing and ideal for buyers who are looking for their very own palace to be proud of.
Sprawling over 248m2 of light-filled living, boasting widespread and spectacular views the floorplan is exceptional in design, offering segregation, multiple living options and a large parents retreat. Outdoor entertaining is impressive with a variety of options to enjoy, including a large covered alfresco and decking that leads to the brand-new hot tub. A well maintained landscape is ready for your next weekend lunch and children will adore the low maintenance grassed yard with an abundance of space for running and playing. Presented in pristine condition, the property features landscaping and fencing designed to ensure privacy and peaceful living.
With the cost of building only continuing to rise and wait times extending, this home represents incredible value and will be a delight to move straight into and enjoy.
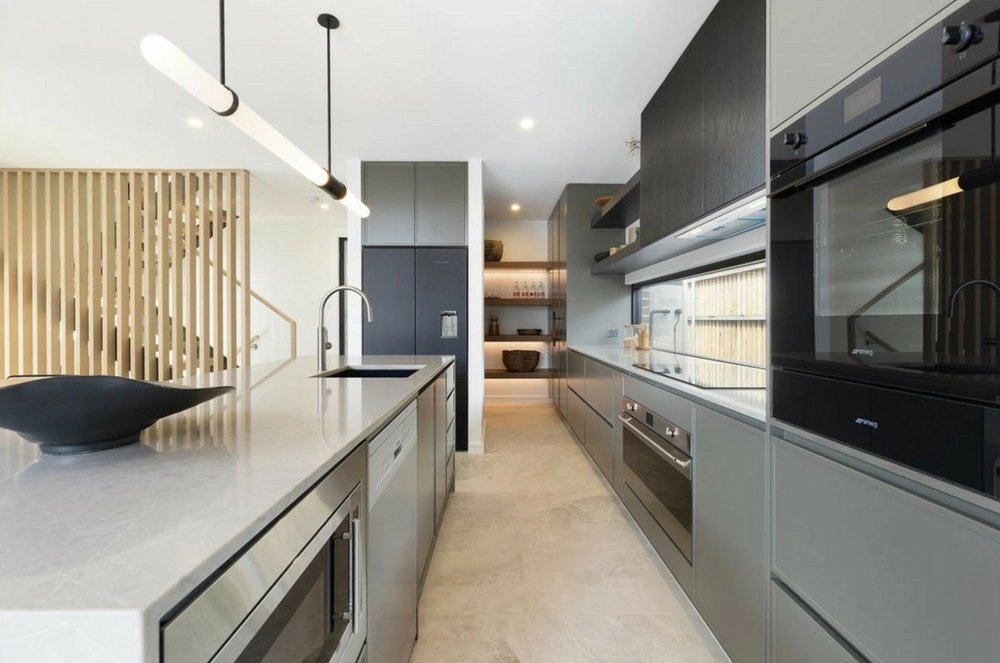
Panoramic views from alfresco common areas and bedrooms Multiple living areas Modern kitchen featuring flowing stone benches and quality Blum cabinetry, equipped with premium appliances Atrium with automated natural ventilation High ceilings to the family room, hallway and lounge Eco Smart bio fireplace between lounge and family Hand-crafted cast-iron designer chandeliers with Swarovski crystals Quality inbuilt surround sound speaker in the ceilings in all common areas Automated roller blinds to high ceilings and common area Ducted vacuum with vac pan in kitchen Newly installed outdoor kitchen Webber BBQ and electric heated alfresco Newly installed entertainment spa- Typhoon advantage with decking with pergola and outdoor entertainment area Ducted reverse cycle throughout and split system to two bedrooms Heated towel rails Orbit B-hyve smart irrigation to low maintenance lawn and garden 3kW Solar Panels Double lock up garage with internal access (40SQM) Multipurpose room underneath, perfect for storage, wine cellar or gymnasium Denman School 400meters Ridgeline Park 180meters Denman shops 1.2km Stromlo Leisure Centre 2.2km Coleman Shopping Centre 7km
Rates: $863pq (approx.) Land Tax: $1,291pq (approx. if rented)
Whilst all care has been taken to ensure accuracy in the preparation of the particulars herein, no warranty can be given, and interested parties must rely on their own enquiries. This business is independently owned and operated by Belle Property Canberra. ABN 95 611 730 806 trading as Belle Property Canberra.


 5 bed
 3 bath
 2 car