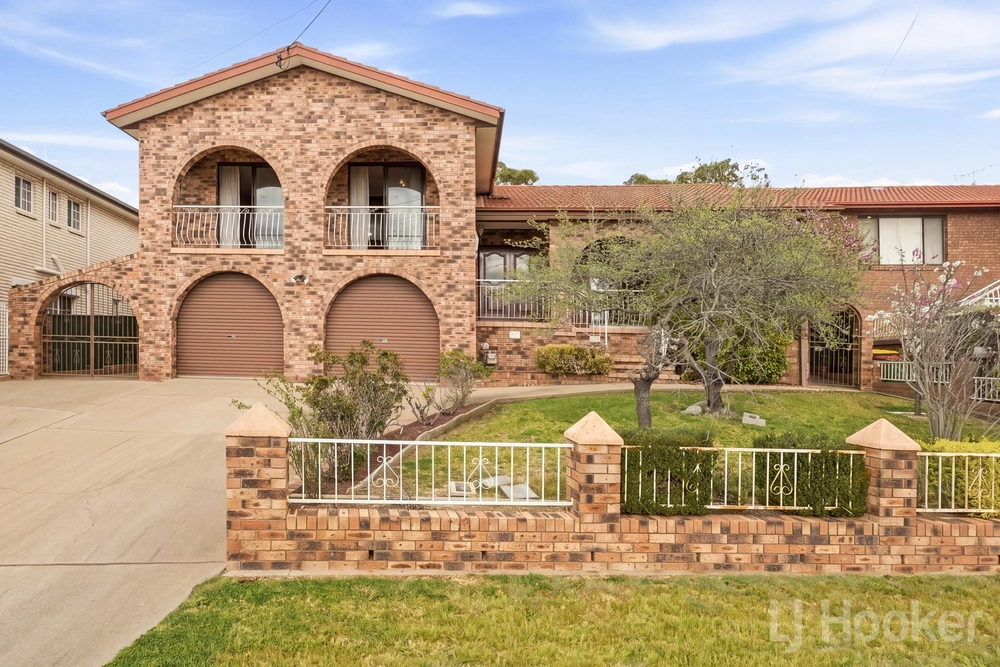
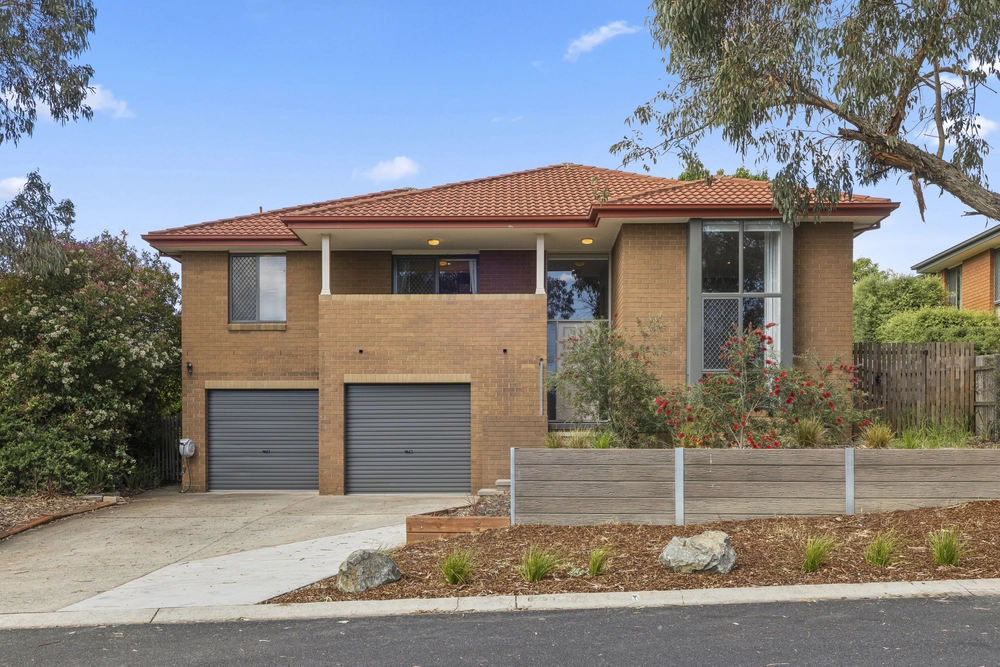
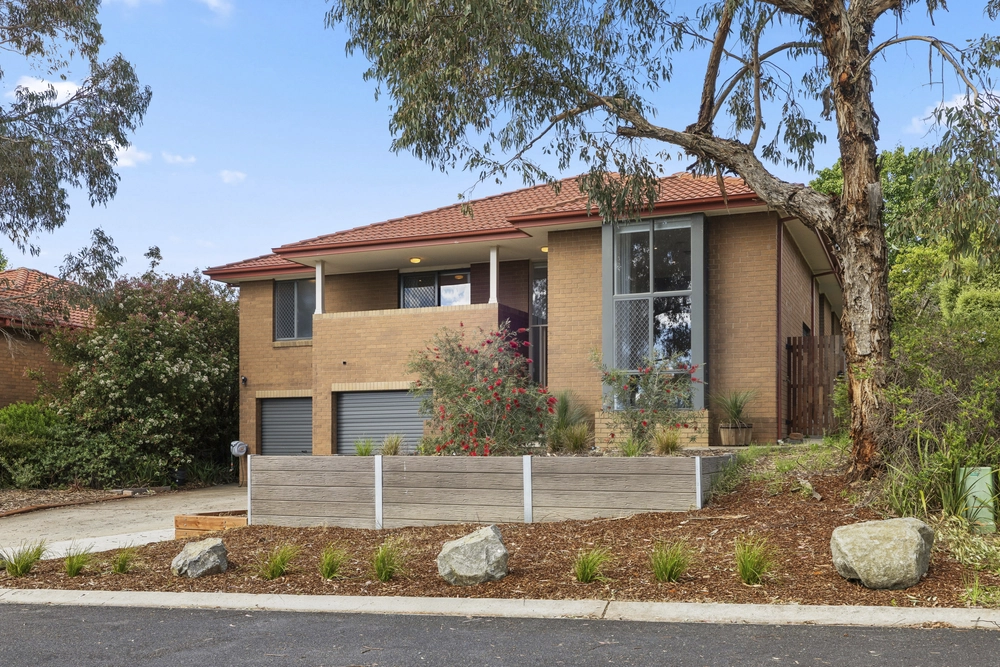
Set within walking distance to the Karabar shops and easy access to Queanbeyan CBD, offering an incredibly unique river frontage position, 41 Ullamulla demonstrates a commanding street presence and elevated position with sprawling 180 degree view from every window of the home.
Capitalising on the lofty views out over the Queanbeyan River, the floorplan has been cleverly considered to allow room for your family to expand and grow with segregation, privacy and flexibility.
Some of the many features of the home include extra height ceilings, generous glazing throughout, formal lounge and dining room with sliding door access to the rear deck, bespoke bar, modernized kitchen and meals area, enclosed sunroom which also spills open to the newly constructed rear deck and storage aplenty.
Bedroom accommodation consists of a lavish main bedroom suite, segregated from the remainder, with custom joinery and generous ensuite. Bedrooms two and three, serviced by the main bathroom and separate WC are also found on the ground floor.
Venture upstairs to what feels like, another full-sized home. Featuring kitchenette and dining area, lounge with private balcony overlooking the river, two bedrooms and a further bathroom. An ideal area for teenage kids, extended friends or family or self-contained accommodation.
Encompassing established shade trees, tree canopies, creating year-round colour, shade and abundant bird life, this property speaks family, space and versatility.
Just minutes from schools, parks and a short drive to the both Queanbeyan CBD and Canberra, you will love the convenience this property presents.
Grand entry foyer
Formal lounge room, access to rear deck
Gas fireplace
Formal dining room
2.7M ceilings
Meals area off kitchen
Kitchen with stone waterfall benchtops, soft close cabinetry, stainless steel appliances including induction cooktop, steam oven, pyrolytic full oven
Bar with built-in cabinetry
Laundry, updated, with stone tops and generous storage
Sunroom, enclosed
Generous rear deck, recently replaced
Under stair storage
Linen press cupboards x2, coats cupboard
Front verandah with retractable screens
Caravan/boat carport to front of home
Double garage
Circular driveway
Main bedroom, updated robes, with generous updated stone ensuite on ground floor
Bedrooms two and three on ground floor
Bedroom three with built-in robes
Main bathroom, stone tops, updated, with bath
Powder room, updated
Bedroom four, bedroom five/nursery/study to top floor
Bathroom to service upstairs
Full sized family room upstairs
Verandah off family room
Kitchenette and meals area upstairs with dining area
Double glazed windows to lounge room/rear deck
Magnetite windows downstairs
Roller shutters/crimsafe to downstairs windows
Crimsafe shutters to some windows upstairs
Ducted gas heating
Split system unit upstairs and also in lounge room
Back to base alarm system
Backing Queanbeyan River with rear gate access
Elevated, private position
Built: 1973
Extended: 1980's
Living Size: 300m2+ approx.
Land Size: 929m2
Rates: $3170.68
Land Value: $391,000
Whilst all care has been taken to ensure accuracy in the preparation of the particulars herein, no warranty can be given, and interested parties must rely on their own enquiries. This business is independently owned and operated by Belle Property Canberra. ABN 95 611 730 806 trading as Belle Property Canberra.


 5 bed
 3 bath
 3 car