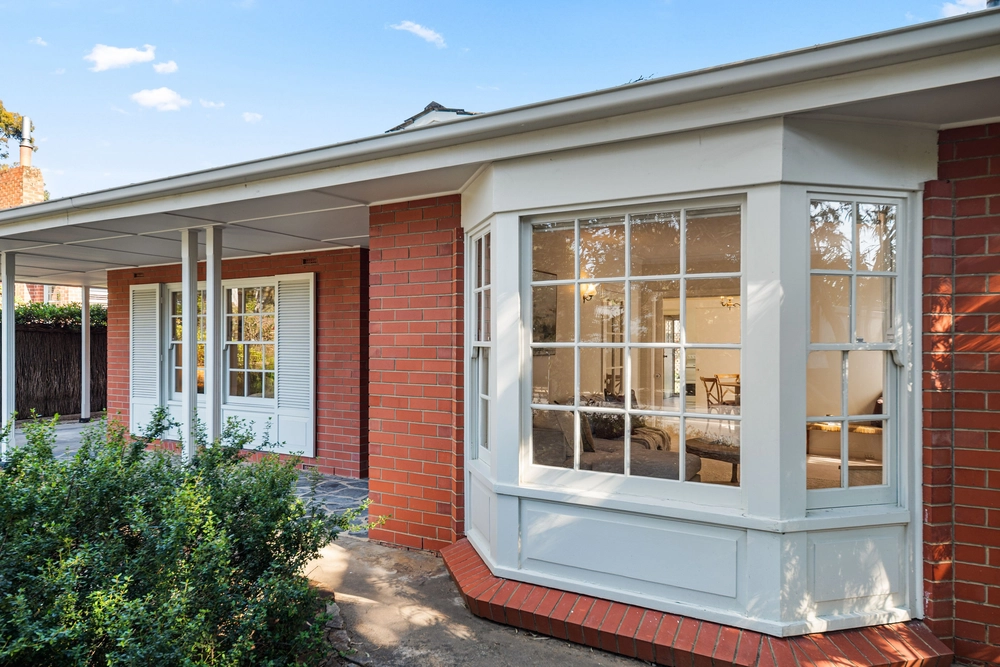
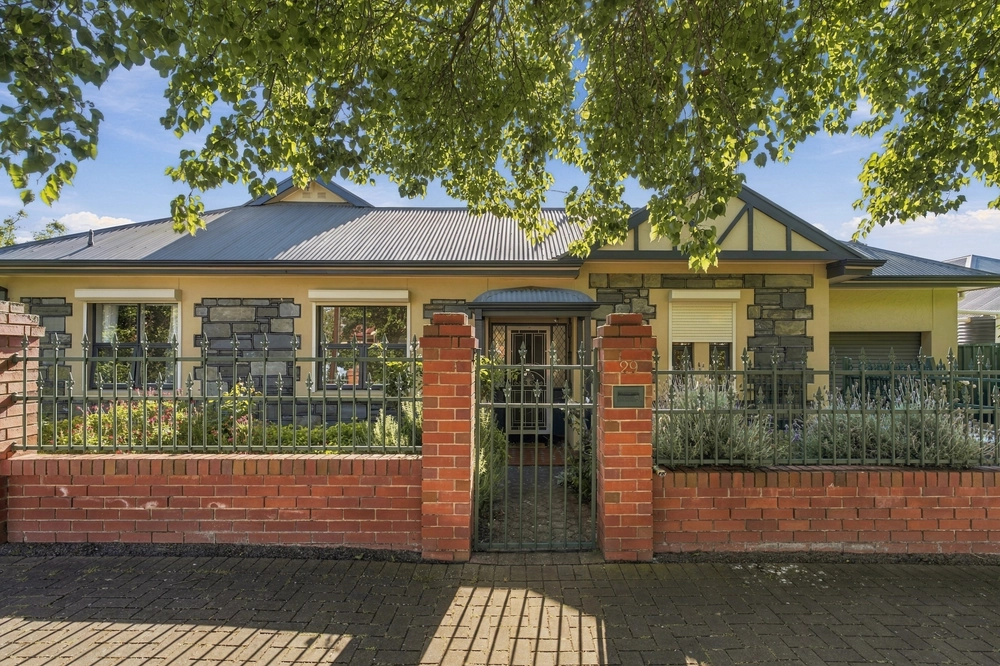
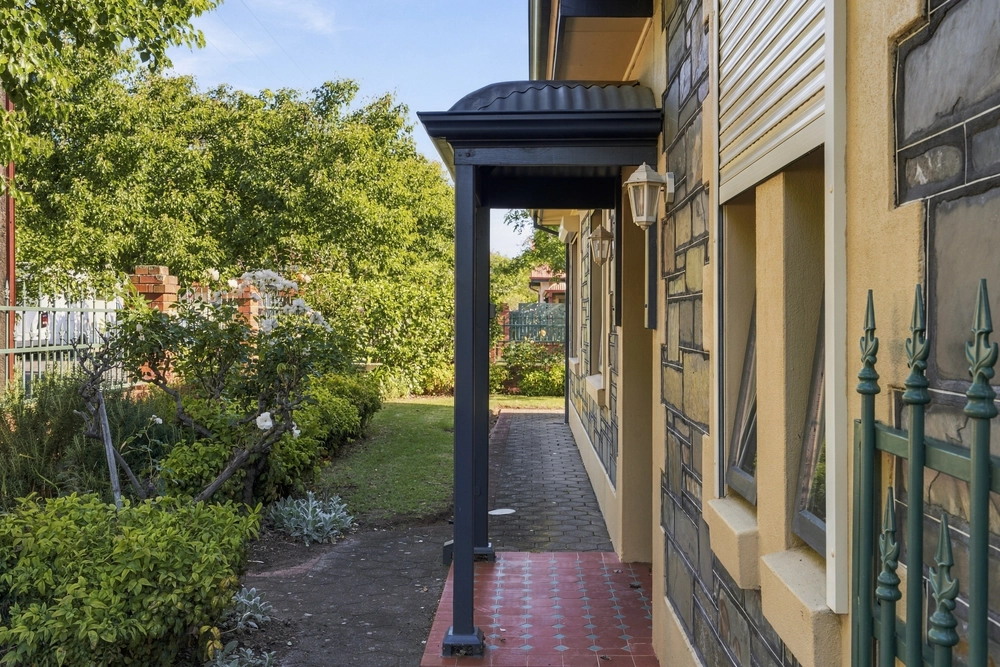
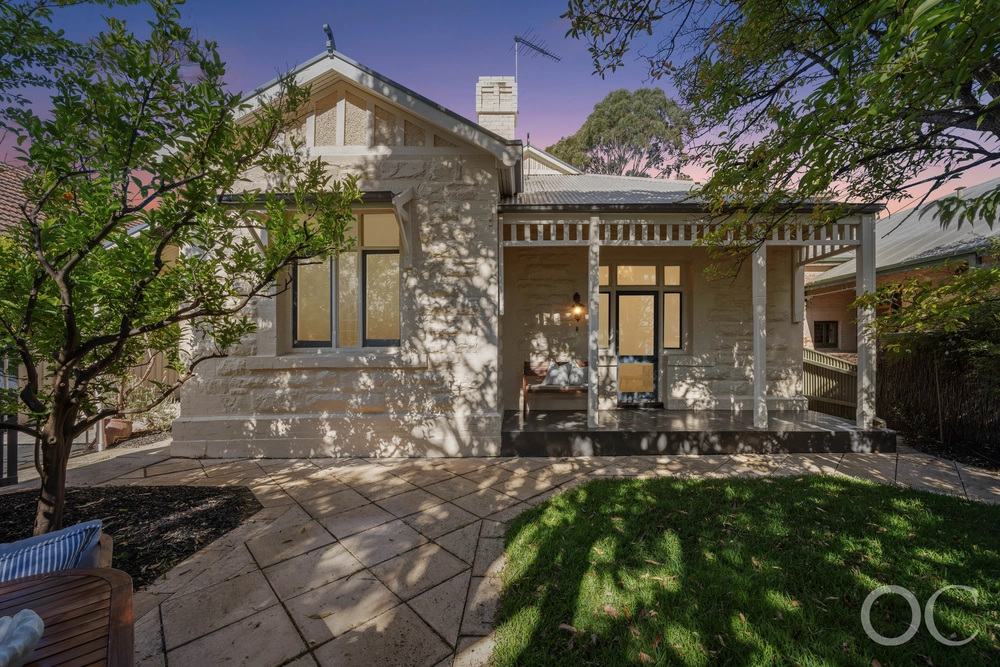
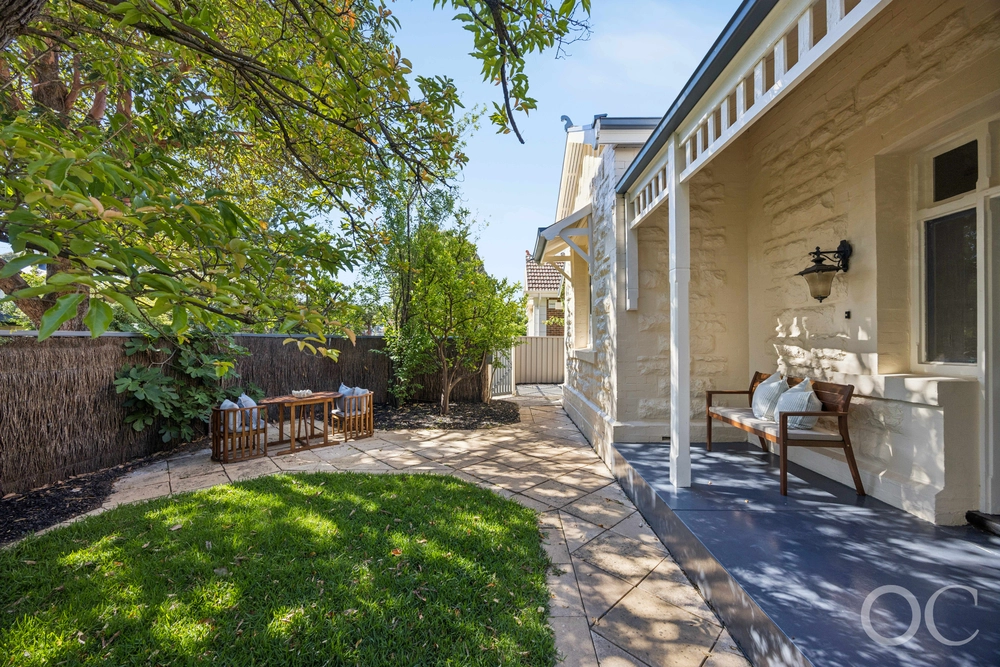
Securely tucked away behind an auto driveway gate, this stunning low-maintenance home on 645m2 feels a world apart from bustling city life.
Soaking up the winter sun in the two living areas or out in the courtyard; it's also hard to believe you're only minutes from town and two of Adelaide's iconic food and fashion scenes: The Parade at Norwood and Burnside Village; also top schools including St Peters Girls, Loreto, Marryatville and Pembroke.
As might be expected from a Chasecrown home, this is a highly individual and beautifully crafted abode with many custom elements such as the extra-wide, solid-timber front door, engineered stone bench tops with a hint of shimmer, the latest Technika cooking appliances and on-trend lighting straight from Milan.
What's more, smart wiring provides an essential lifestyle upgrade for your new home, giving each space convenient access to broadband internet, telephone, VOIP services (for making telephone calls over the internet), HD TV and entertainment, music and security.
Ankle-skimming windows create an intense and refreshing relationship between indoors and out, with every space awash with natural light and able to contemplate green-screened privacy as designer plantings continue to mature.
Stack-up glass provides a seamless transition between porcelain-tiled family spaces and the north-facing courtyard - a gorgeous suntrap where you will love to eat, laugh and contemplate life for much of the year.
In an open-plan living area that frequently hosts guests; the kitchen should be two things: hardworking and good-looking just like the one here. With a large bank of cupboards for wine, a sink, prep area and a sliding door to hide any mess, the nearby laundry is an entertainer's best friend. In fact, there are fantastic built-in storage solutions at every turn to help you organize your life.
Look forward to peace, privacy and the personal luxuries of the master bedroom at the front of the home, featuring separate his and hers walk-ins and the sleekest of porcelain-tiled ensuites with twin vanity and both a bath and shower.
At the rear, a second sparkling bathroom and three more bedrooms, each with floor to ceiling, glass fronted built-ins, offer carpeted comforts to children and guests.
The perfect retreat for those who work long hours and travel a lot and, best of all, brand spanking new; see it this weekend!
Ducted r/c air conditioning
Hills Home Hub smart wiring
Auto double garage & driveway gate
Auto irrigation system
ct / 6080/802
council / city of burnside
zoning / r'r12
land / 645m2
frontage / 15.73m2


 4 bed
 2 bath
 2 car