42 Balmain Street, Richmond, Vic 3121 - House sold - PropertyMate
Sold on 20 May 2021
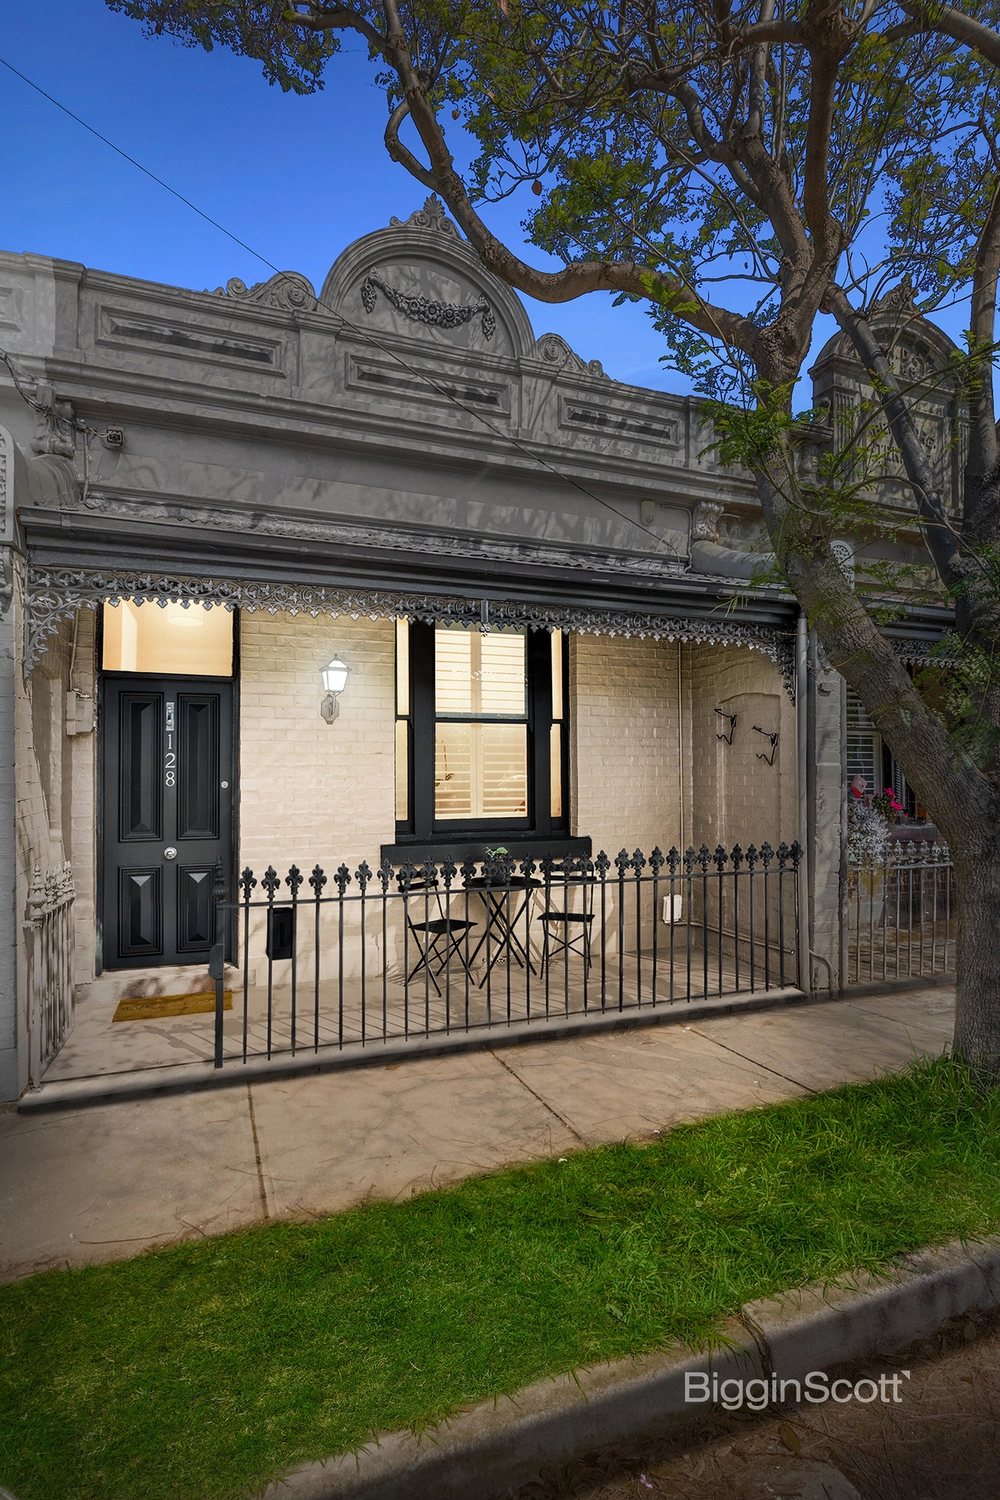
LOCATED IN THE CENTRE OF THE EXCITING CREMORNE DESIGN AND TECHNOLOGY PRECINCT, THIS PROPERTY HAS IT ALL!
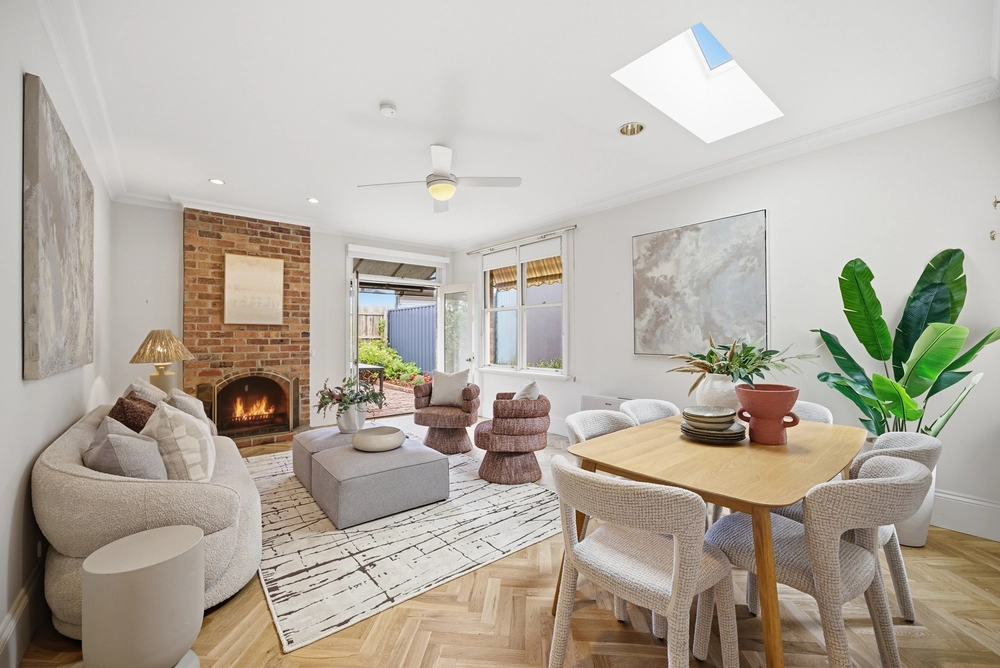
Newly renovated 2 bedroom, 2 bathroom, 1 dining, 3 outdoor living spaces + off street parking. The contemporary kitchen has Caesar stone benchtops with under bench accent lighting and full Miele appliances. Engineered oak floorboards throughout. Upstairs bathroom opens up via bi-fold doors to a private courtyard with garden, blackbutt custom seating and storage. Upstairs master bedroom with custom mounted 32 inch smart tv (included) opens up to a private Juliet balcony. Versatile area below the stairs can be used as a dining room or for home office. Downstairs main bathroom includes room for both washer/dryer and storage.
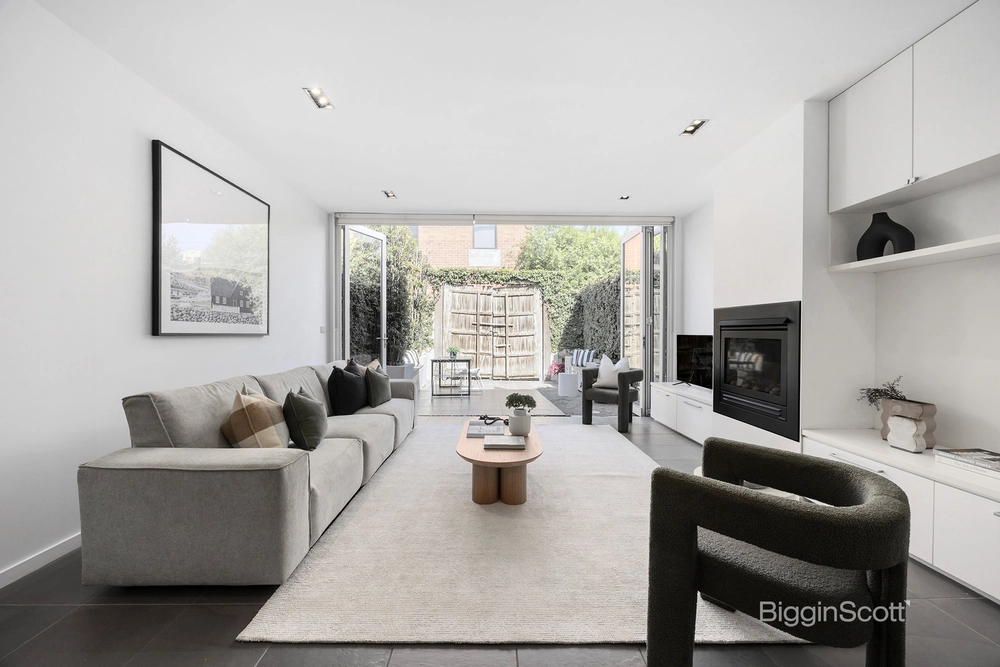
Living area has custom floating and backlit tv cabinetry and large bi-fold doors opening to a private courtyard. This generous outdoor area features blackbutt timber decking, custom bench seating with storage and features overhead electric heating (included). A living garden wall lines the entire span of the courtyard with fully automated watering system. The courtyard also features a fully integrated outdoor kitchen area, with bar fridge and fully plumbed Weber Summit E470 BBQ (all included). There is off street parking on artificial grass via back laneway with remote controlled roller door access. Also includes a bike rack and hidden retractable clothes line in the garden wall.
A Sonos system is also included which is custom mounted in bathrooms and sound bar for the TV area. Large in roof storage area with integrated internet hub - superfast fixed wireless internet antenna installed for faster more reliable internet than the NBN with LAN wiring to all rooms in house. Air conditioning and natural gas heating. Entrance also has Samsung Smart Lock with PIN entry so you never need your keys.
Less than 15 minutes walk to the CBD, MCG, Swan Street, Chapel Street and Richmond Station. 200m from the Cherry Tree for beers after work, easy 1 minute access to Citylink to get out of the city or to the airport.
Conditions of entry - IDENTIFICATION and contact number required, otherwise entry may be refused.
The information about this property has been supplied to us by the property owner, while we have no cause to doubt its accuracy, we provide no guarantee. We cannot attest to the functionality of any fixtures, fittings or inclusions to the property. Land and apartment dimensions and floor/site plans are supplied by third parties. Typing mistakes, omissions, transposing can occur, we provide to assist but make no representation. Buyers must carry out their own due diligence.


 2 bed
 2 bath
 1 car