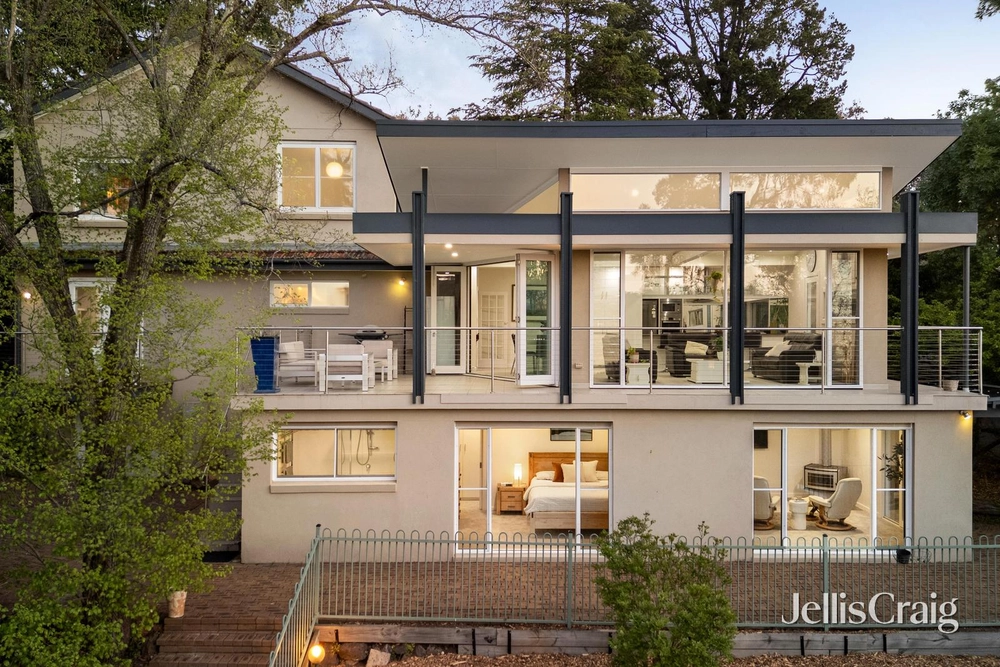
Evoking a picturesque storybook charm with its striking architecture, soaring ceilings and spacious split-level floorplan with sensational entertaining, this 5-bedroom plus study home on approximately 1,034 sq m is a stunning departure from the ordinary.
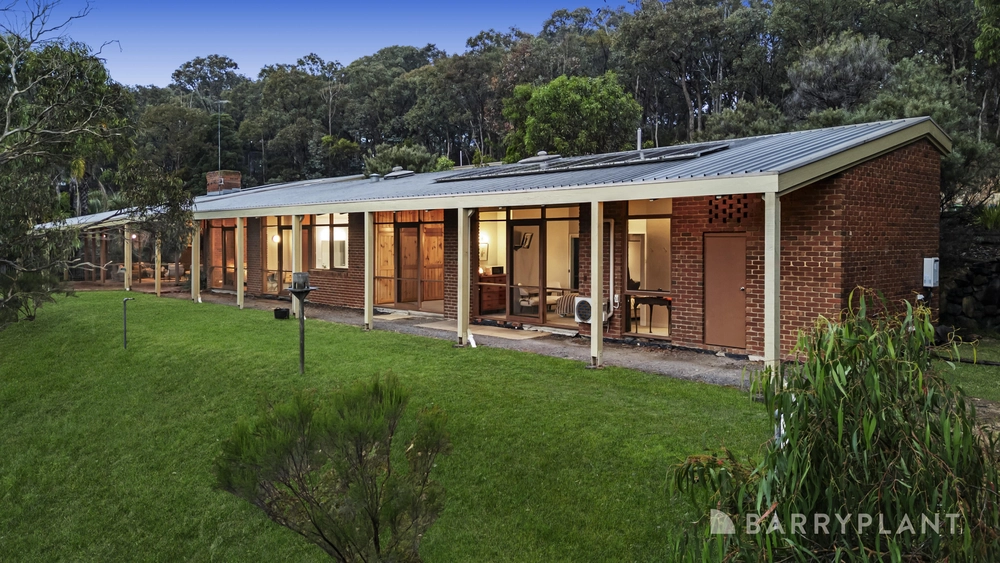
Proudly towering above the road, the captivating family home is fronted by a couple of parking bays, a remote double garage with workshop space and a trio of balconies to embrace its leafy outlook.
Inside, the home is incredibly well-zoned for rest, work and play. The first floor sleeping wing comprises three bedrooms. This includes two with balcony access and one that has a built-in desk and en-suite effect to a glamourous bathroom with twin vanities and medicine cabinets, a walk-in dual-head shower and a bathtub.
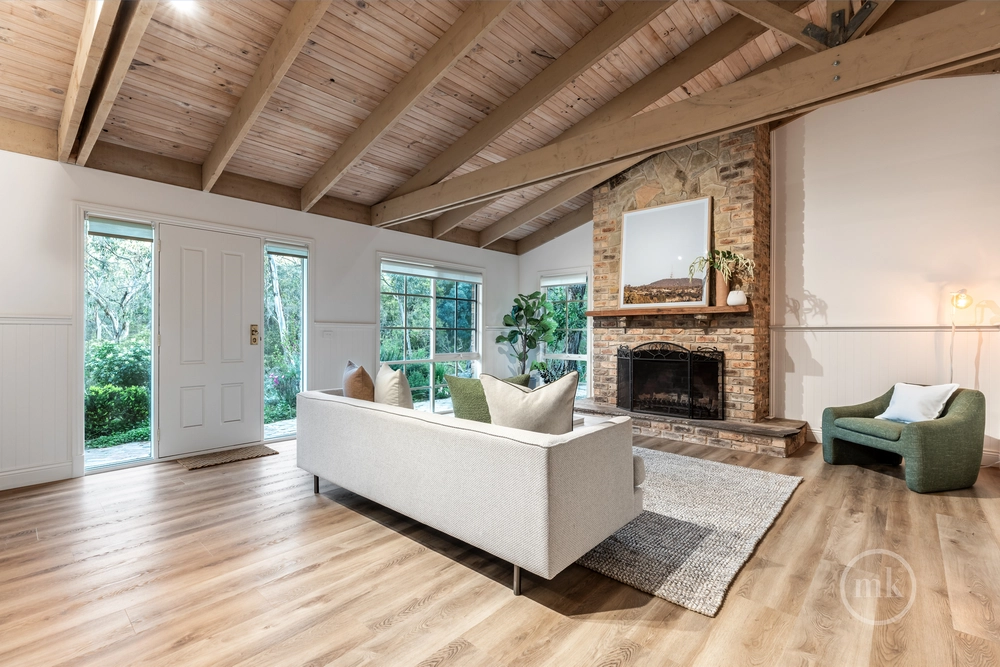
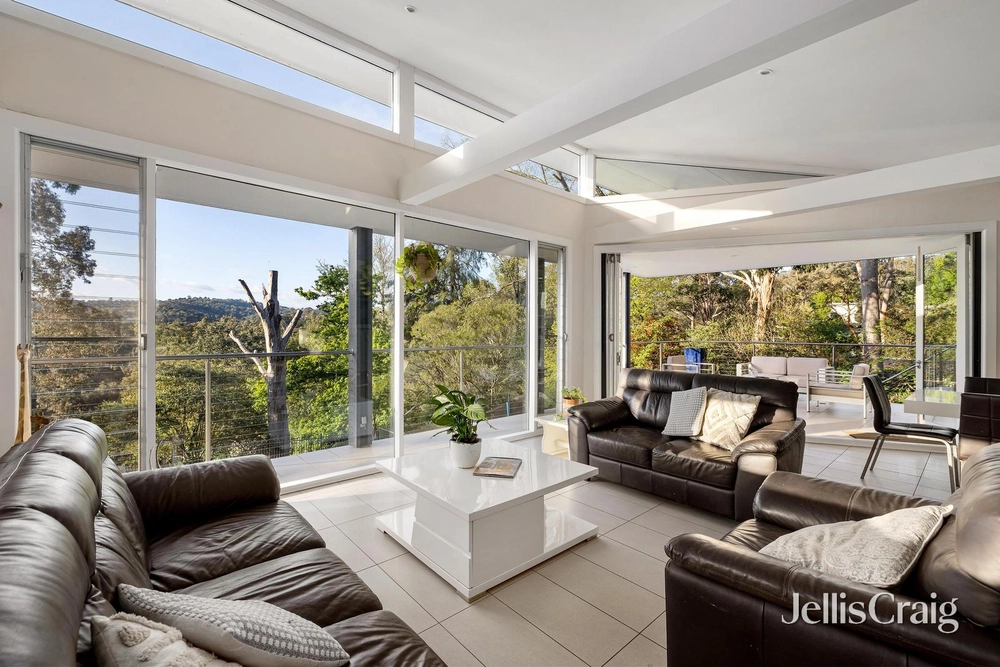
A pitched roof family room with a wood heater, bench seat and speakers, and a divine country-style kitchen and dining room with timber benches, a butler’s pantry and a stone-framed open fireplace are warm, well-proportioned spaces to relax, cook and socialise in. Upstairs, an expansive rumpus with balcony access is accompanied by two further bedrooms and a study, one of which is the master suite with a walk-in wardrobe, a spa en-suite and its own balcony.
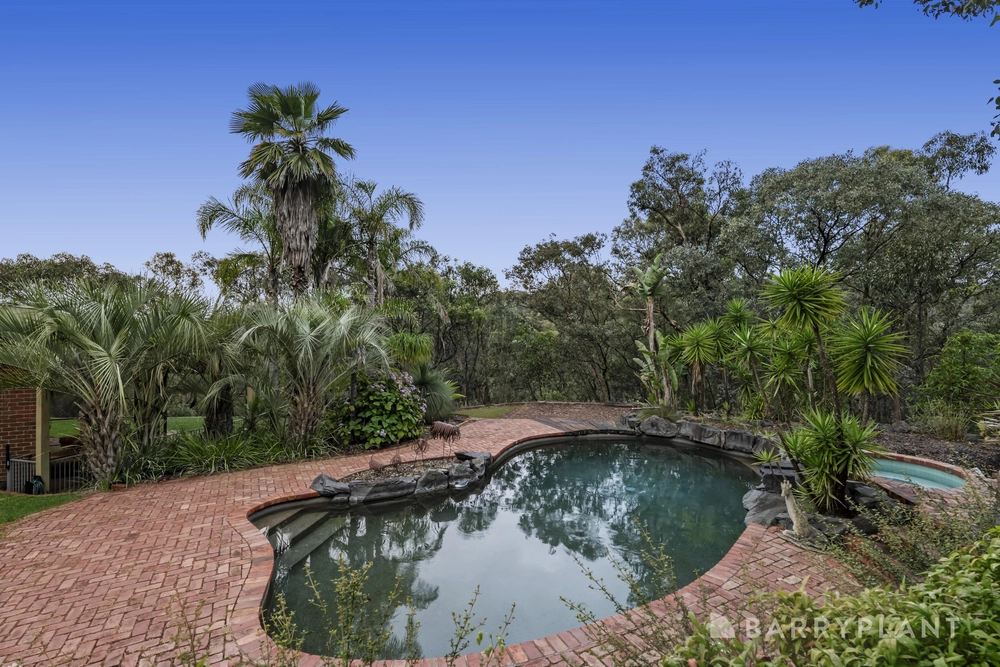
For fabulous all-seasons entertaining, a covered alfresco deck merges with the home. It boasts lighting, a ceiling fan, a built-in gas-connected barbeque with a sink plus a large swim spa. The backyard beyond is a lush area for planting produce or playing. Complete with substantial storage, ducted heating, split system air conditioners, a camera intercom and irrigation, this enchanting home promotes an enriched family lifestyle. It is located within minutes from bus services, schools, shops, eateries, trails and the Yarra River.
* Captivating family home on approximately 1,034 sq m
* 5 bedrooms, a study and 2 bathrooms
* 2 striking living zones
* Country-style kitchen and dining room with a butler’s pantry
* Sensational covered entertaining with a built-in barbeque and swim spa
* Multiple balconies with a leafy outlook
* Heating and cooling
* Driveway parking and a remote double garage with workshop space
Terms: 10% deposit. balance 60/90 days


 5 bed
 2 bath
 2 car