42 Diagonal Road, Glengowrie, SA 5044 - House sold - PropertyMate
Sold on 12 November 2013
Exquisite character & contemporary
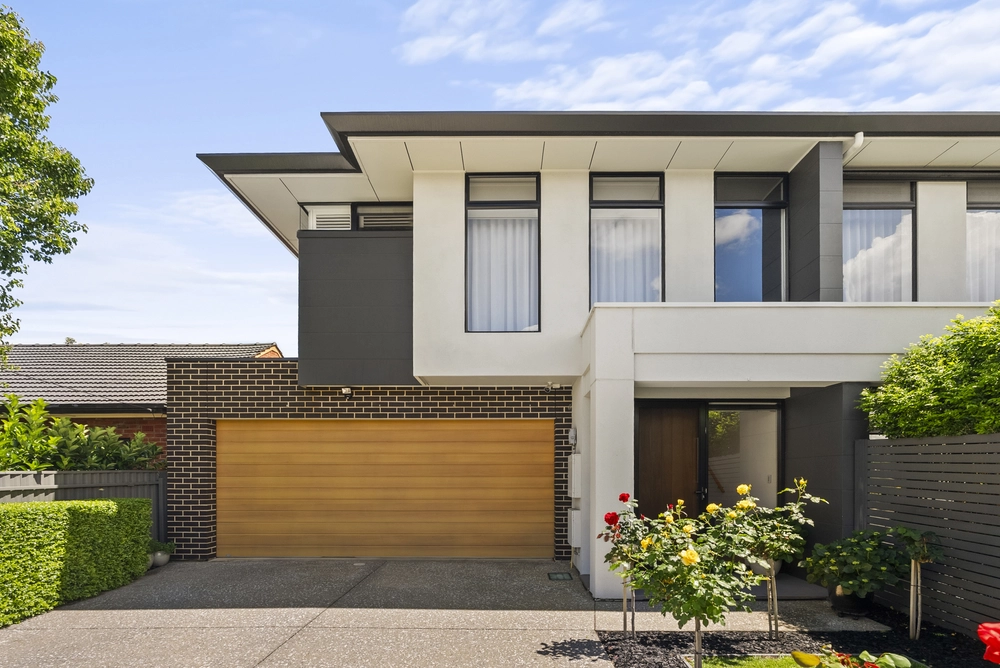
This interior designer's own home sings with heritage style and stunning family additions that have been skillfully blended for the way we love to live today, with convenient access via Hardy Avenue.
A short walk will deliver you to trams, trains and buses; Jetty Road's food and fashion scene; Glenelg footy oval and schools including Sacred Heart; also zoned for Brighton High and minutes to Westfield Marion and beaches.
Summer entertaining is just beautiful, with stacker doors allowing guests to drift freely between family spaces and a gorgeous entertaining pergola, with surround sound and TV points both inside and out. Enjoy carefree barbecuing with mains gas - there is also an overhead heater and blinds for when it turns chilly - and let life's little stresses melt away with a relaxing spa under the shade sail.
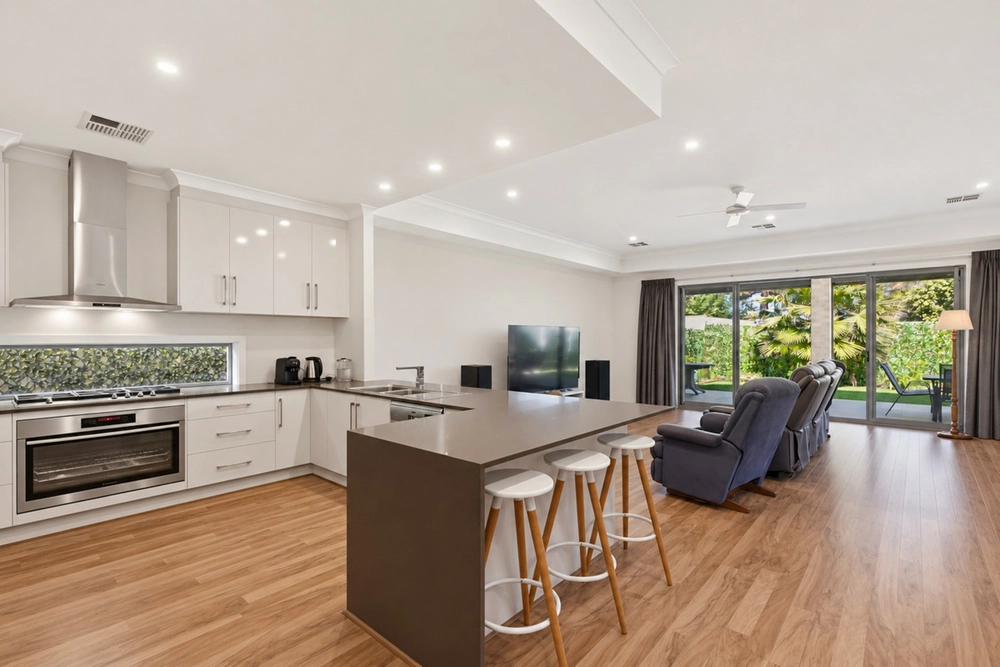
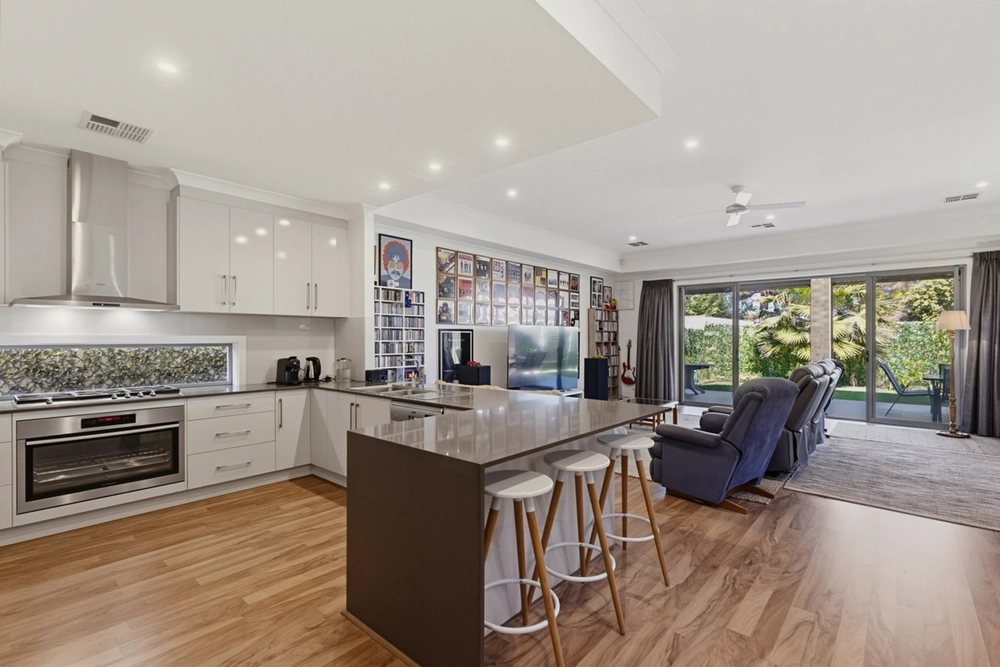
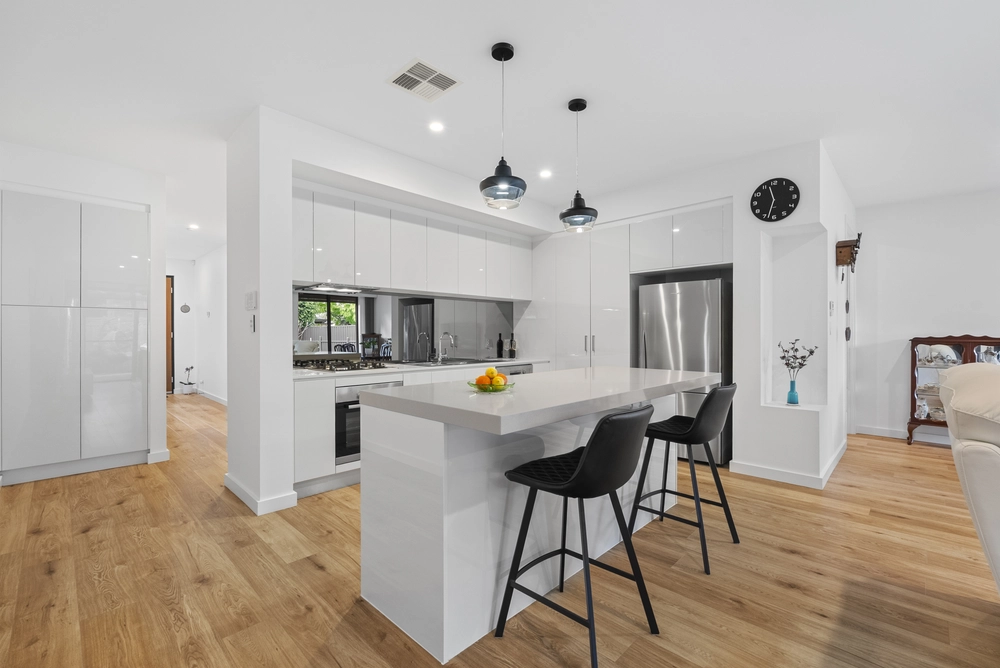
A lovely large kitchen can be an entertainer's best friend and the one here will not disappoint... lots of power points, gorgeous stone counters, wine racks and a chef's selection of appliances including Smeg microwave and Miele espresso machine.
When you want to go formal or just escape the kids, switch to original rooms to relax and entertain under spectacular domed ceilings, surrounded by a sea of sparkling leadlight and magnificent fireplaces. But, don't keep the formal rooms just for best; use one or both as a parents' retreat, fifth bedroom or home office.
The luxurious master bedroom with sleek modern ensuite and walk-in robe offers parental privacy away from a two-bedroom kids' wing boasting spectacular built-ins with student desks and a three-way bathroom that is perfect for sharing. A fourth double bedroom and powder room are hidden away Harry Potter-style behind library shelving in the hallway. So cool!
Ducted r/c air conditioning + split system (family room) Security alarm Surround sound Motorized blinds (family) Instantaneous gas hot water Automated garden watering system Auto double garage & garden shed Solar panels
ct / 5589/823 council / city of marion zoning / r'13 built / 1935 land / 700m2 living / 266m2


 4 bed
 2 bath
 2 car