42 Fewster Drive, Wantirna South, Vic 3152 - House sold - PropertyMate
Sold on 18 March 2017
Family Ingredients in Knox Gardens Estate
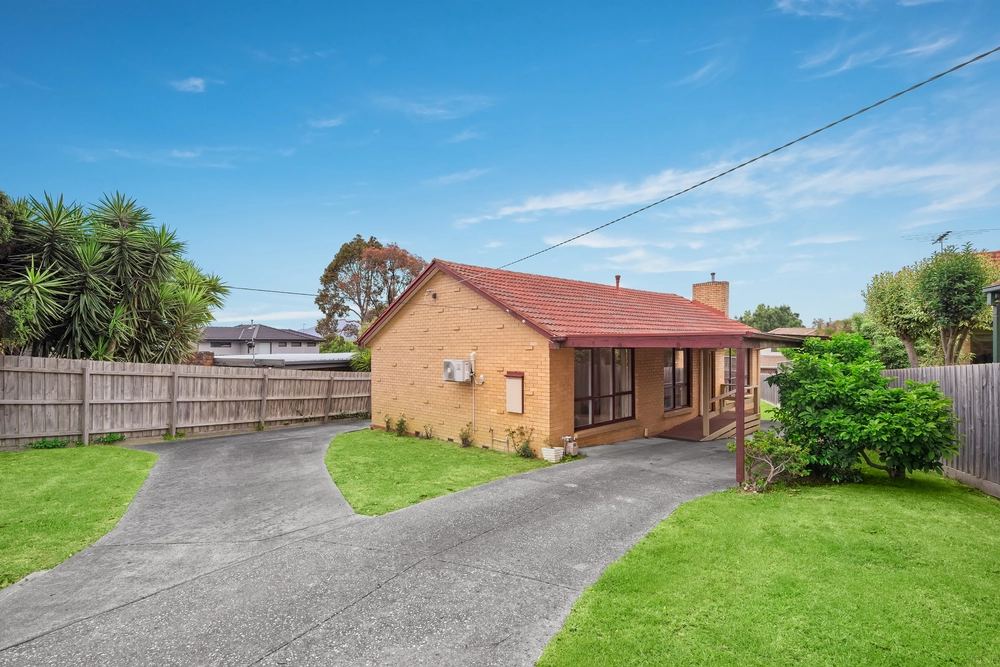
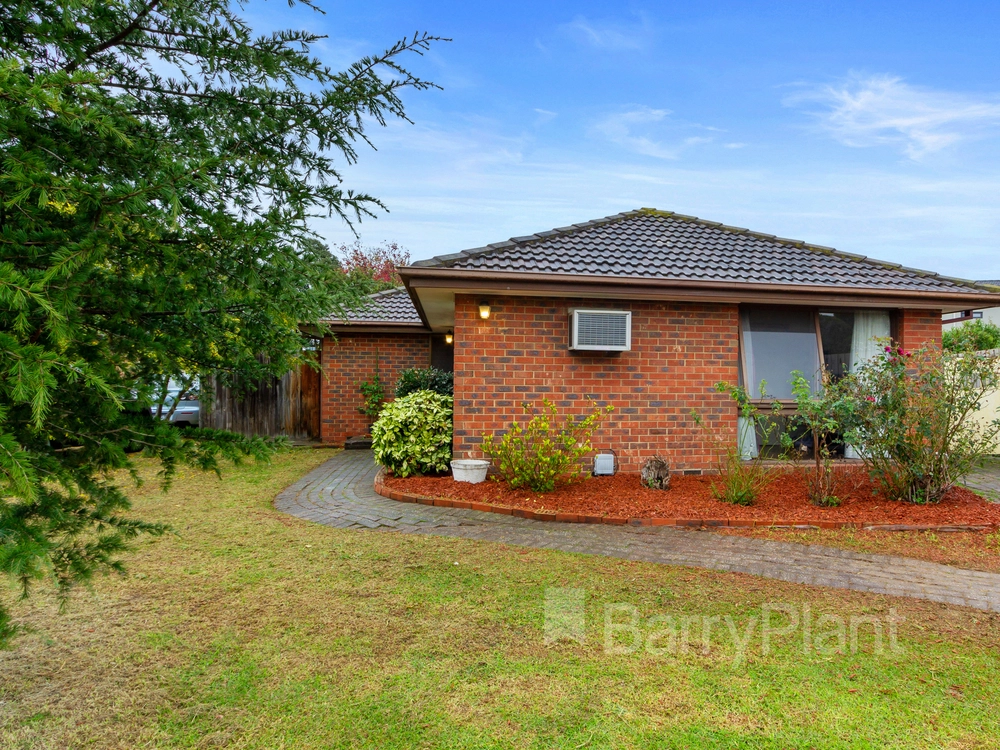
Delivering all the key ingredients required for long term family success, this spacious residence embraces its 625sqm approx. allotment, with an exceptionally functional floorplan creating endless appeal whilst offering scope to modernize/enhance as desired.
Placed in a premier position mere meters from Knox Gardens Primary, the home's solid brick construction, north facing orientation and gentle elevation offers so much to love.
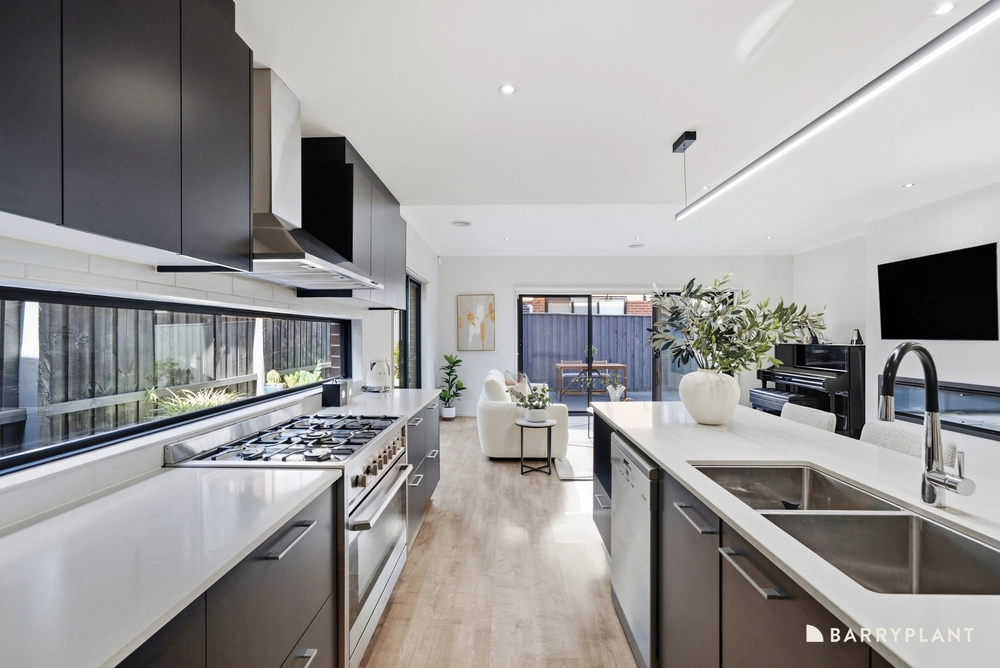
With a long central hallway providing easy access through to a formal lounge and dining room, before leading through to the well equipped kitchen incorporating timeless timber cabinetry and stainless steel appliances.
An adjoining meals zone is well proportioned and connects through to the fabulous family room, with sliding door access out to a covered, alfresco entertaining zone complete with café blinds and pathway to the backyard.
Separate parents and children's wings provide a peaceful separation, with the master bedroom boasting a walk-in-robe and ensuite. While the three children's bedrooms are all accompanied by built-in-robes and serviced by a family bathroom, separate toilet and laundry.
Superbly complemented by highly sought after appointments such as ducted heating, an air conditioner, shade awnings plus a double carport.
Representing an incredibly rare opportunity for investors, families and renovators in the magnificent Knox Garden Estate.
Footsteps from the convenience of Knox Gardens Primary, buses and a milkbar, close to St Jude's Primary, Scoresby Secondary, Waverley Christian College, The Knox School, Westfield Knox Shopping Centre, reserves plus EastLink Freeway.


 4 bed
 2 bath
 2 car