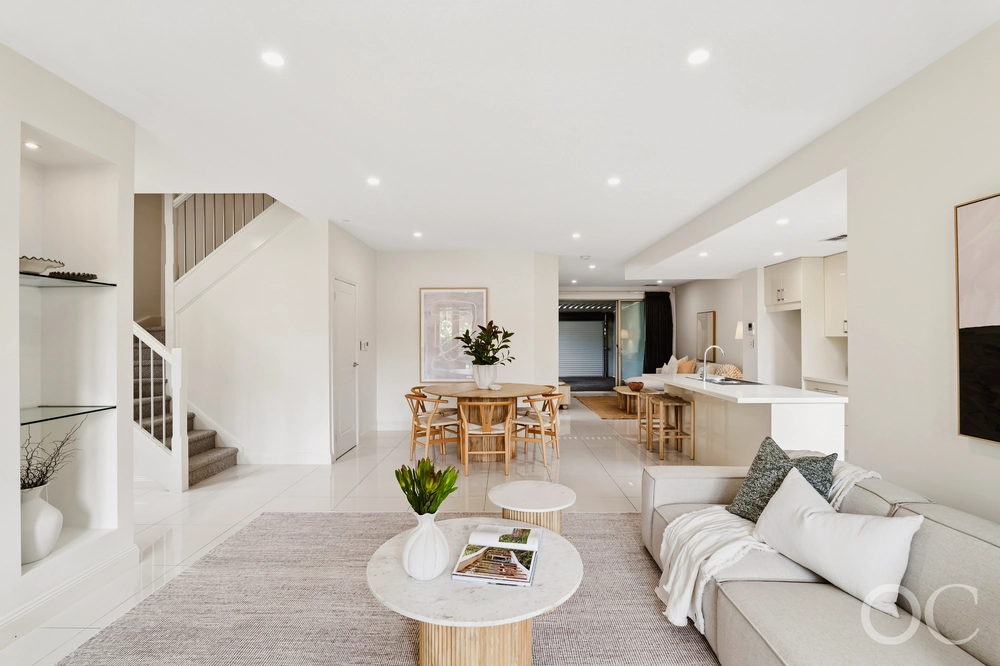
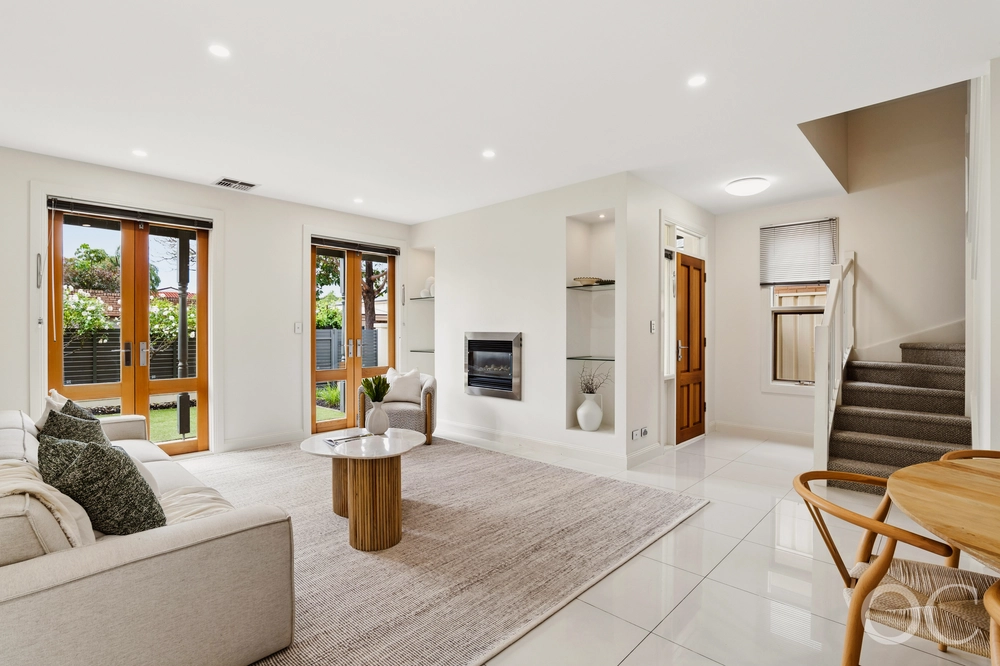
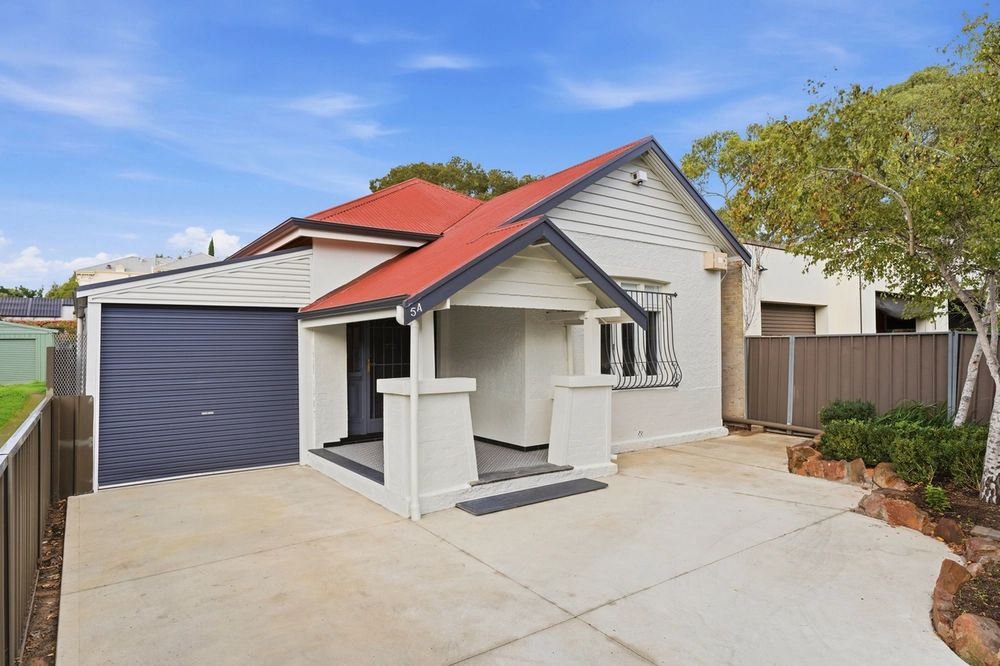
With a respectful nod to the surrounding character architecture, 42 Kenilworth Road draws a perfect parallel with its c2012 modern beauty, all the perks of city-fringe living and zoning to sought-after Glenunga International.
A traditional bluestone façade conceals a wide light-filled entrance, creating an awe-inspiring first impression that sets the standard of what's to come. The abounding first-level floorplan is all about family, beginning with a value-adding versatile living room that can be utilised as a fourth bedroom or playroom.
Next to impress is the master suite which doubles as a tranquil parent's retreat, offering ensuite with bath, couples walk-in robe and sliding doors that open out to a wall of fragrant climbing Jasmine - the perfect place to savour a hot cup of coffee in bed before the rest of the house wakes.
Further down the hall awaits a quality appointed kitchen straight out of Country Vogue with beautiful shaker cabinetry, Smeg appliances, dual dishwashers, farmhouse sink, Butler's pantry and an expansive island bench to bring everyone together for breakfasts on-the-go before heading their separate ways for the day.
Floor to ceiling windows and double sliding doors bring the serene outdoors within, organically drawing the dinner party outside. Surrounded by espaliered lemon trees, the low-maintenance block feels much larger out here, creating the perfect space for many fun summer afternoons and games of family cricket on the luscious lawn.
The second level is a dedicated slumber zone, where the kids will be quietly tucked in for the night whilst life continues downstairs, centrally serviced by a three-way bathroom. The genius inclusion of a study nook can be utilised for homework or as a playroom during their younger years.
The busy precincts of Duthy Street and Glen Osmond Road are mere metres away and will keep your calendar full to the brim with your morning coffee at East Borough Eatery, last minute dinners at Earl of Leicester and energy-busting playdates at Howard Florey Reserve.
Your fridge will always be bursting at the seams with fresh produce from the local Farmers Markets and Frewville Foodland, and date nights just got more fun with a glass of Vino at Good Gilbert before catching a romantic movie for two at the nostalgic Capri Cinema.
With a beautiful home and location this perfect, don't let it be the one that got away…
More to love:
• Secure garage with retractable Ziptrak blind to avert heat
• Additional off-street parking
• Built-in robes to both upstairs bedrooms
• Additional powder room downstairs
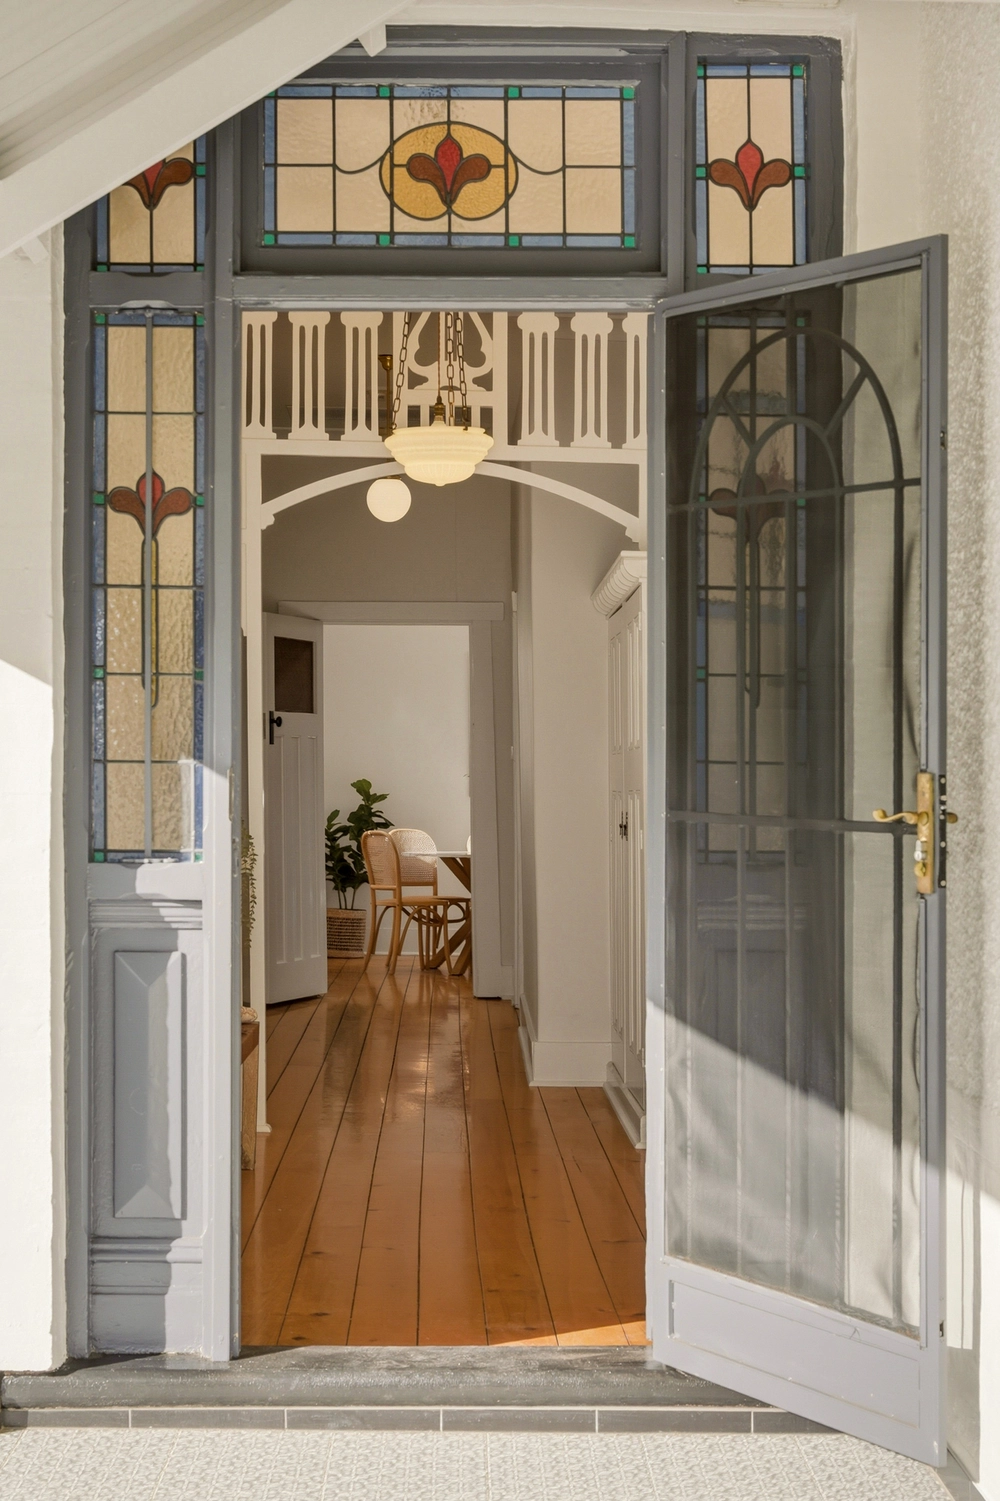
• Plantation shutters, stained glass and decorative cornicing
• Ducted and zoned reverse cycle air conditioning
• Alarm system
• Ample linen, under stair and roof storage
• Zoned for sought after Parkside Primary and Glenunga International High School
• Great local restaurants and pubs nearby including Parkside Hotel, Hispanic Mechanic and Cocobello
• Nearby other quality schooling including Concordia College, Sunrise Christian School, Urrbrae Agricultural, Walford Anglican for Girls and St Raphaels School
• 5-minutes from the CBD via car, bus or Uber
All of this and so, so much more…
Specifications:
CT / 5423/937
Council / City of Unley
Zoning / EN
Built / 2012
Land / 426m2
Frontage / 12.19m
Council Rates / $2780.00pa
SA Water / $296.13pq
ES Levy / $252.05pa
Nearby Schools / Parkside P.S, Glenunga International H.S, Urrbrae Agricultural H.S, Mitcham Girls H.S
All information provided has been obtained from sources we believe to be accurate, however, we cannot guarantee the information is accurate and we accept no liability for any errors or omissions (including but not limited to a property's land size, floor plans and size, building age and condition). Interested parties should make their own inquiries and obtain their own legal advice. Should this property be scheduled for auction, the Vendor's Statement may be inspected at any Harris Real Estate office for 3 consecutive business days immediately preceding the auction and at the auction for 30 minutes before it starts. RLA | 226409


 3 bed
 2 bath
 2 car