42 Kent Street, Richmond, Vic 3121 - House sold - PropertyMate
Sold on 15 February 2022
SUBSTANTIAL CALIFORNIAN BUNGALOW WITH FAMILY APPEAL
IF ATTENDING AUCTION/PRIVATE INSPECTION IN PERSON: 1) You must register prior to attendance 2) You must scan the QR code at the property 3) You must present to the Covid Marshall and provide your certificate of double vaccination
Developers Note, the granting of a Planning Permit is imminent!
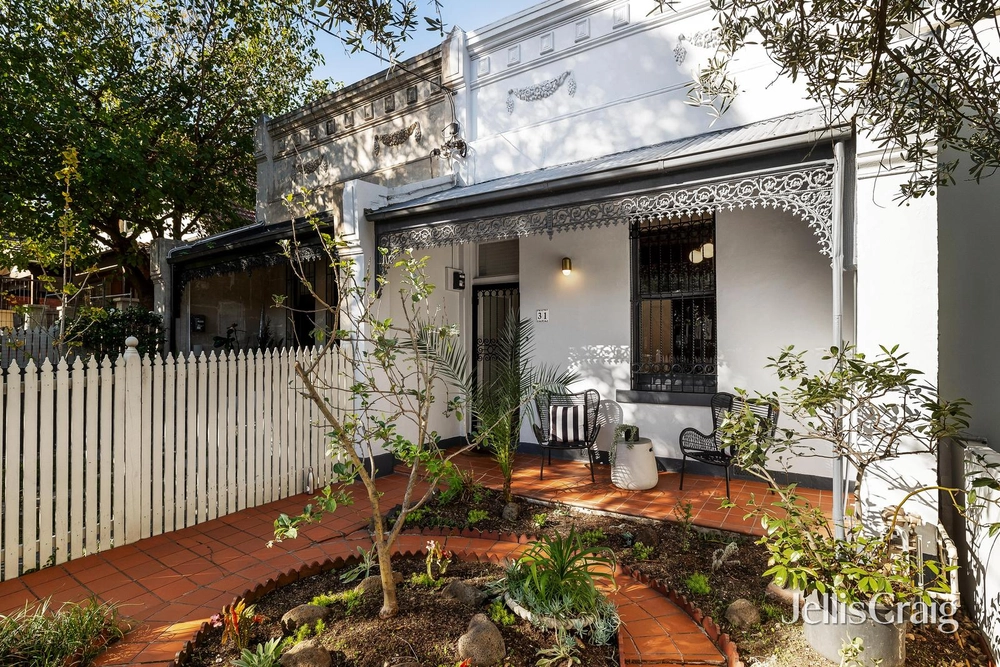
Certain to attract the attention of family buyers as well as developers, this beautiful Californian bungalow on approx. 11m x 37m comes with plans & pending permits for two luxurious and substantial new homes. Enjoying rear access via Little Kent Street as well as frontage to Kent Street, the property has GRZ2 zoning with no Heritage overlay. Proposed plans for 2 new homes will be known as 42 & 44 Kent Street (STCA)
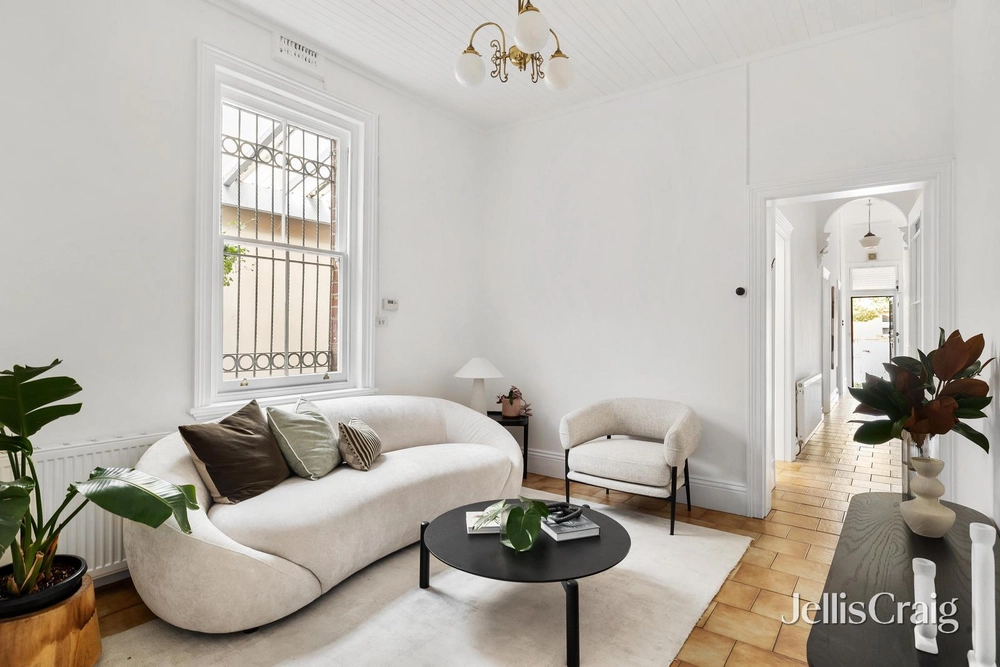
- Existing 3-bedroom Californian bungalow with northerly frontage has been renovated and provides stylish family accommodation in a lush garden setting. - Stunning decorative ceilings are reminders of the home’s heritage, while fashionable plantation shutters, wide-board timber floors, modern kitchen with first-class appliances & a stylish bathroom are among the contemporary inclusions along with solar powered electric system. - A cosy gas fireplace and split system heating/cooling star in the family/meals area along with new carpets while a decked alfresco area is perfect for outdoor entertaining. - Also included are ducted heating, laundry with second WC plus double auto garage with access to Little Kent St plus tilt door to the private & leafy garden. - Proposed plans are for two luxury two-storey homes each with four bedrooms, master suites both upstairs & down, expansive living zones including rooftop terrace and the bonus of studio apartments above the garages off Little Kent Street. - And while the existing home is ready to be enjoyed, the proposed plans are currently with council awaiting approval.
An incredible and multi-faceted opportunity that will appeal to a range of buyers, this Richmond property is close to trams on nearby Church Street, shops, cafes, Richmond High School & Yarra Primary School.
Conditions of entry - IDENTIFICATION and contact number required, otherwise entry may be refused.
The information about this property has been supplied to us by the property owner, while we have no cause to doubt its accuracy, we provide no guarantee. We cannot attest to the functionality of any fixtures, fittings or inclusions to the property. Land and apartment dimensions and floor/site plans are supplied by third parties. Typing mistakes, omissions, transposing can occur, we provide to assist but make no representation. Buyers must carry out their own due diligence.


 3 bed
 1 bath
 2 car