42 Leabrook Drive, Rostrevor, SA 5073 - House sold - PropertyMate
Sold on 6 April 2023
Much-loved family home with mid-century cues and untapped potential in a special setting…
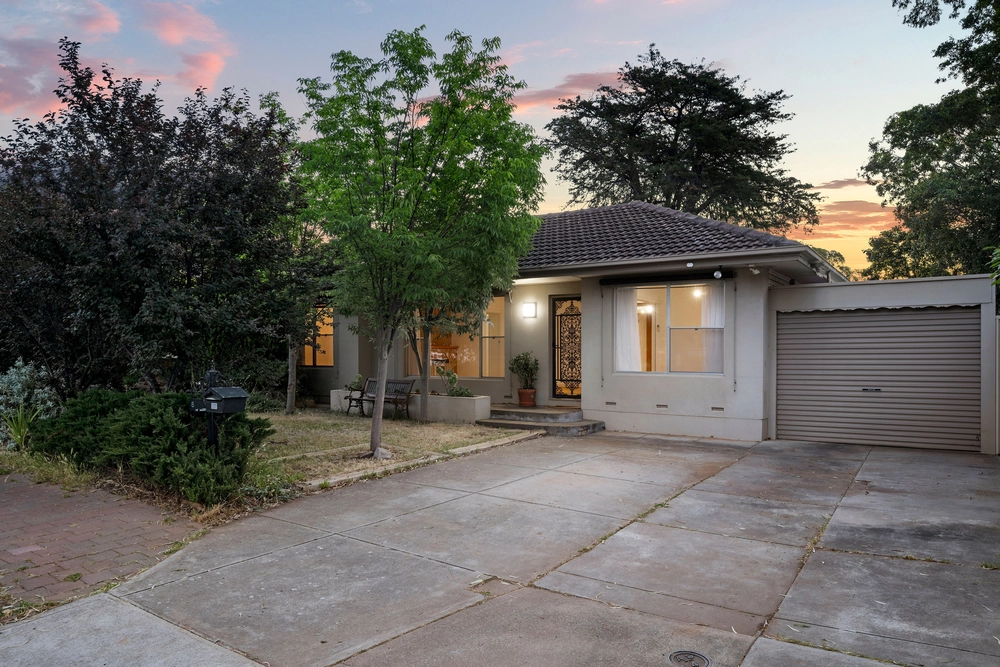
Overlooking the tranquil, gum-studded banks of Fourth Creek, we can hardly think of a better setting for a home that draws inspiration from mid-century modern architecture and carries an exciting air of 'what could be' on its uniquely shaped parcel.
It has been a much-loved family home for some 57 years. With a bit of creativity, it could be just about anything thanks to its strong bones and the under-utilised spaces that surround its flexible footprint.
With a sweeping, low-pitched roofline and large north-facing floor-to-ceiling windows that send lashings of light through the main living zone, retaining its distinct facade feels like a fait accompli should you go down the renovation route.
Dreaming of a pool? There's plenty of space where the western side of the property currently provides a quaint place to contemplate life's mysteries under the shade of those gums.
Dig deeper and you'll discover a fully-lined separate studio that will welcome your artistic endeavours, a pool table or a pesky teen with open arms on a plot with a double carport and room for your caravan/boat.
Dust off the pushbike, follow Fourth Creek and you'll hit the Linear Park path to the CBD and metro coast beyond, reminding you that the best for Adelaide stands at your feet. What could be?
More to love:
- Distinct block with wide frontage, opening up many possibilities for extensions or new build (STCC) - Ideally placed in arguably the most tranquil pocket of Rostrevor - Flexible floorplan with up to four bedrooms - Heating and cooling provisions - Beautifully presented landscaped gardens - Rear access via both sides of the property - Off-street parking for at least four cars - Spacious master bedroom with built-in robes - Functional timber kitchen - Terrazzo floors to main bathroom - Three rainwater tanks - Walking distance from Stradbroke Primary School and several parks/reserves - Moments from Black Hill and Morialta Conservation Parks - Less than 20 minutes from the CBD - And much more.
Specifications: CT / 5240/132 Council / City of Campbelltown Zoning / Suburban Neighbourhood Built / 1960 Land / 716m2 Frontage / 24.38m Council Rates / $2070.55pa Emergency Services Levy / $178.90pa SA Water / $206.31pq Estimated rental assessment: $500 - $530 per week (written assessment can be provided upon request) Nearby Schools / Stradbroke School, East Torrens P.S, Thorndon Park P.S, Charles Campbell College, Morialta Secondary College
Disclaimer: All information provided has been obtained from sources we believe to be accurate, however, we cannot guarantee the information is accurate and we accept no liability for any errors or omissions (including but not limited to a property's land size, floor plans and size, building age and condition). Interested parties should make their own enquiries and obtain their own legal and financial advice. Should this property be scheduled for auction, the Vendor's Statement may be inspected at any Harris Real Estate office for 3 consecutive business days immediately preceding the auction and at the auction for 30 minutes before it starts. RLA | 226409


 4 bed
 1 bath
 2 car