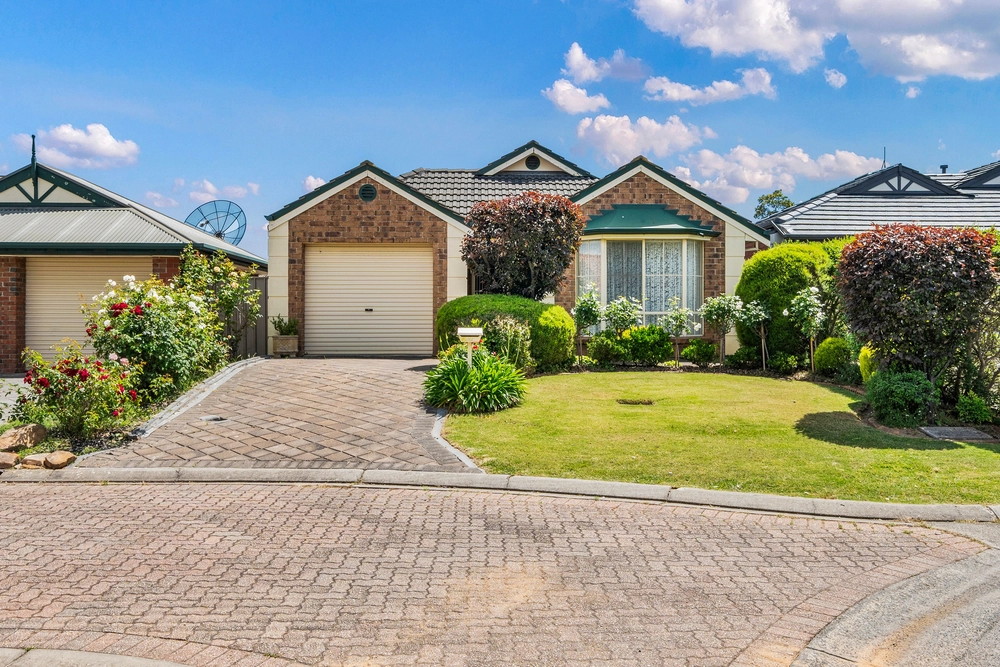
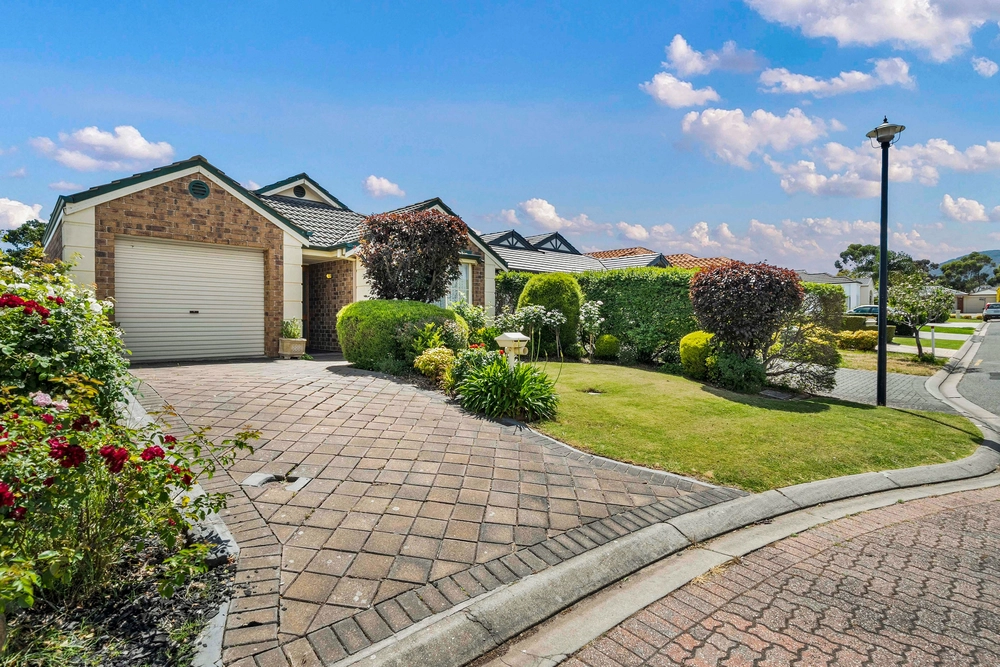
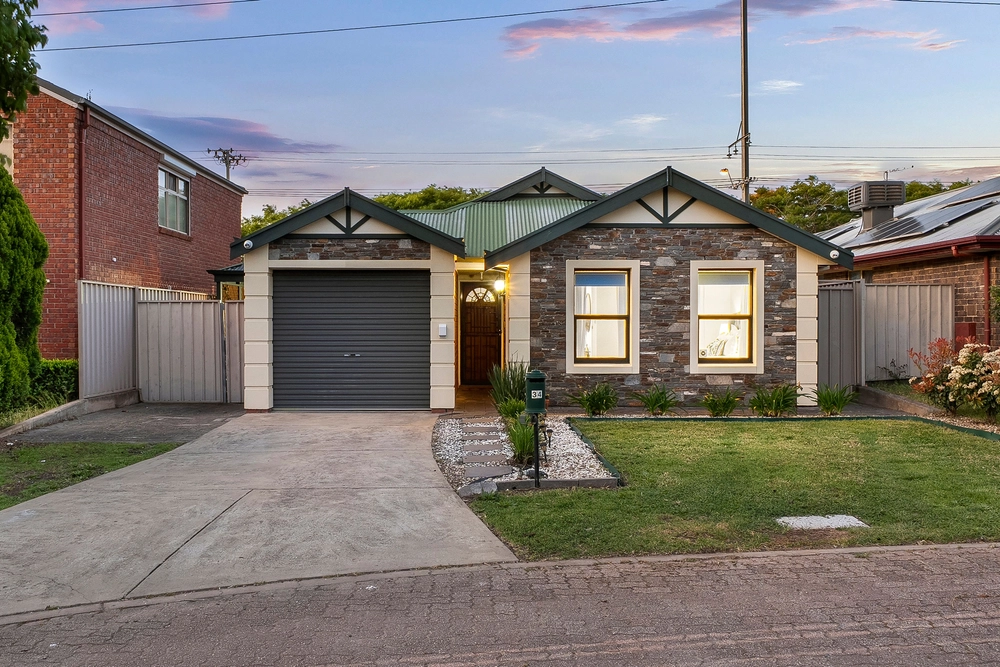
Tucked safely away amongst other like-minded homes within a premier estate, this c1994 Marshall Thompson build allows you to rest easy knowing your kids can pedal the day away within the safety of a no-through circuit.
Proud corner positioning sets this home apart - impressing from the first pleasing glance right through to the very last by virtue of manicured rose bushes and a North-facing salt swimming pool that floats fresh gully breezes through to a remarkable entertaining zone.
This homes' story begins with just one family and a current footprint that has been updated to evolve with both modern quality and design – now it's time for you to write its next chapter.
Thoughtful flexibility offers three spacious bedrooms – or utilise the home office as a fourth - with both formal and informal living zones.
The open-plan heart culminates with a hi-spec Jag kitchen offering an array of Smeg appliances - 900mm gas cooktop, dual pyrolytic ovens, in-built microwave and rangehood – plus near-new Euro dishwasher, soft close 2-pac cabinetry and filtered water tap for your cooking pleasure.
The 30mm stone benchtops extend to a dining island for the family to gather and graze around on the run, whilst in-built cabinetry features throughout for more storage than you could possibly require.
If indoors is for living then the outdoors are for epic dinner parties and celebrations year-round under an insulated pergola with mounted TV and surrounded by easy-care gardens and that solar-heated pool – summer magic…
Even more to love:
• Tiled double garage with internal access, in-built storage, fridge provision and sliding door access that triples capacity for undercover entertaining
• Spacious master retreat with huge WIR & ensuite with bath and frameless shower
• Two additional bedrooms with built-in robes
• 30mm-50mm stone benchtops to bathrooms, kitchen and in-built cabinetry
• Thriving, low-maintenance garden filled with herbs, lemon, mandarin, apricot & tangelo trees
• Daikin ducted/zoned RC air conditioning & cosy electric log-fire
• Monitored alarm
• Security screens fitted to all external doors & windows
• Easy-care porcelain tiles
• Quality curtains with pelmets
• Freshly painted & LED downlights throughout
• Gas HWS
• Dual tool and garden sheds
• Just 15-minutes to the CBD
• Public transport around the corner on Newton Road
• Zoned for Charles Campbell College
• Barely blocks to Rostrevor College, East Torrens Primary, St. Francis Primary
• Shopping amenities on hand at Newton Central, Newton Village, Tony & Marks and Mercato
All of this and so, so much more…
Specifications:
CT / 5121/484
Council / City of Campbelltown
Zoning / GN
Built / 1993
Land / 647m2
Frontage / 44.52m
Council Rates / $1,786.95pa
Emergency Services Levy / $154.15pa
SA Water / $185.91pq
Estimated rental assessment: $650 - $700 per week (written assessment can be provided upon request)
Nearby Schools / East Torrens P.S, Charles Campbell College, Thorndon Park P.S, Paradise P.S, Marden Senior College, Open Access College
All information provided has been obtained from sources we believe to be accurate, however, we cannot guarantee the information is accurate and we accept no liability for any errors or omissions (including but not limited to a property's land size, floor plans and size, building age and condition). Interested parties should make their own enquiries and obtain their own legal and financial advice. Should this property be scheduled for auction, the Vendor's Statement may be inspected at any Harris Real Estate office for 3 consecutive business days immediately preceding the auction and at the auction for 30 minutes before it starts. RLA | 226409


 3 bed
 2 bath
 2 car