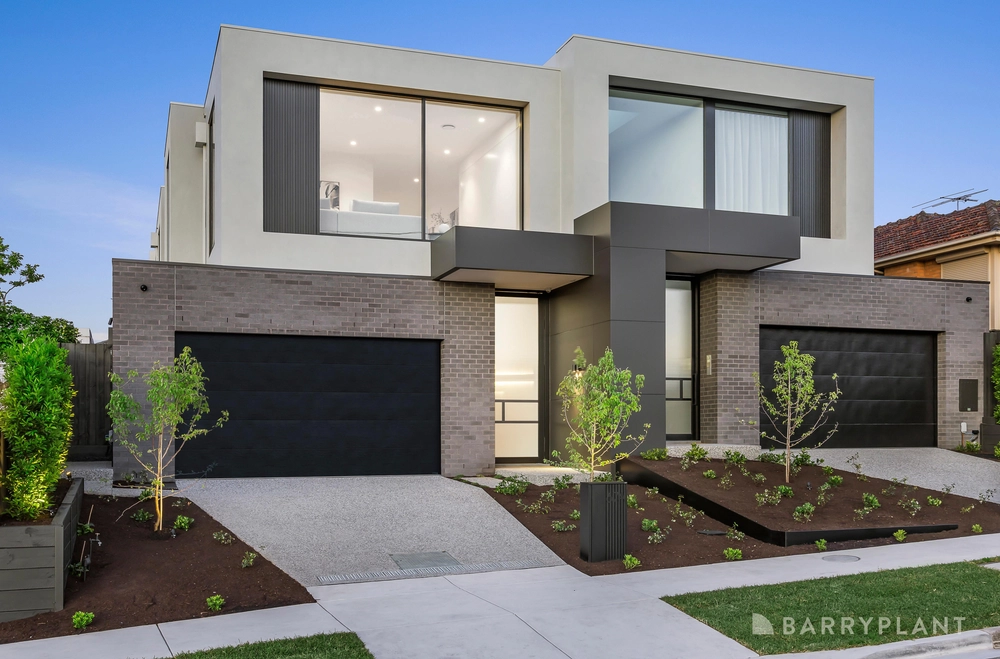
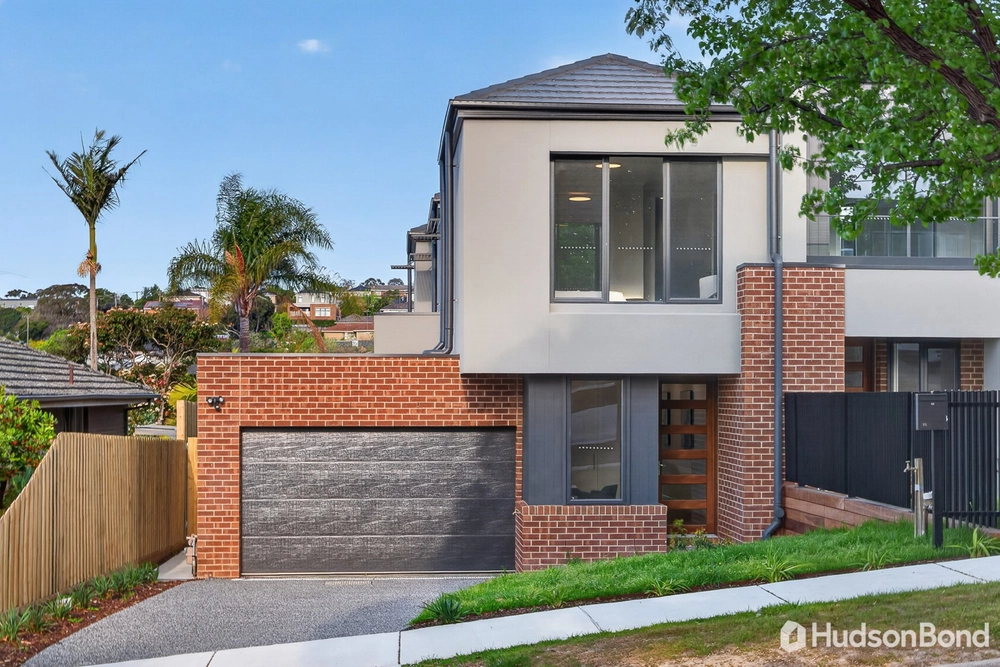
Showcasing exceptional contemporary design enhanced by exquisite marble finishes, this striking brand-new residence boasts an enviable Miele-equipped entertainers’ kitchen and inviting open plan interiors. Offering spacious full ensuite master bedrooms on both levels, the home is also superbly laid out for harmonious multi-generation living.
Featuring a coveted north-facing rear orientation, the home is positioned within a peaceful family neighbourhood just a short stroll from leafy Lynwood Parade Reserve, Crawford Road Playground, Aquarena Leisure Centre and buses. Local Macedon Plaza shopping and cafes are within easy walking distance, with Ruffey Lake Park and Westfield Doncaster also mere moments away. Zoned for both Templestowe College and Templestowe Heights Primary School, the location is also close to St Gregory the Great Primary, St Kevin’s Primary and the Eastern Freeway.
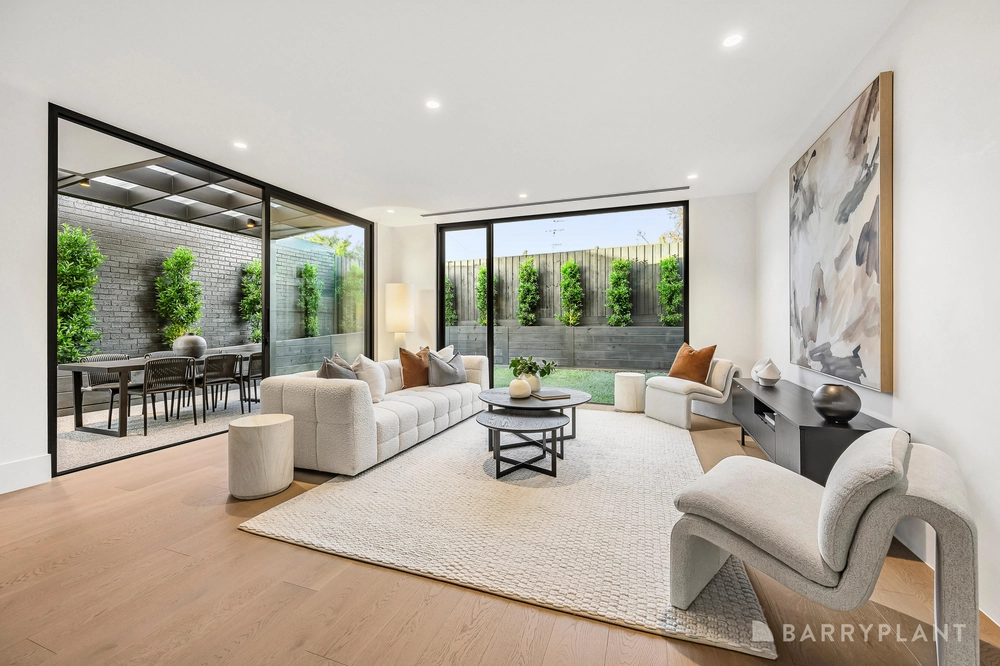
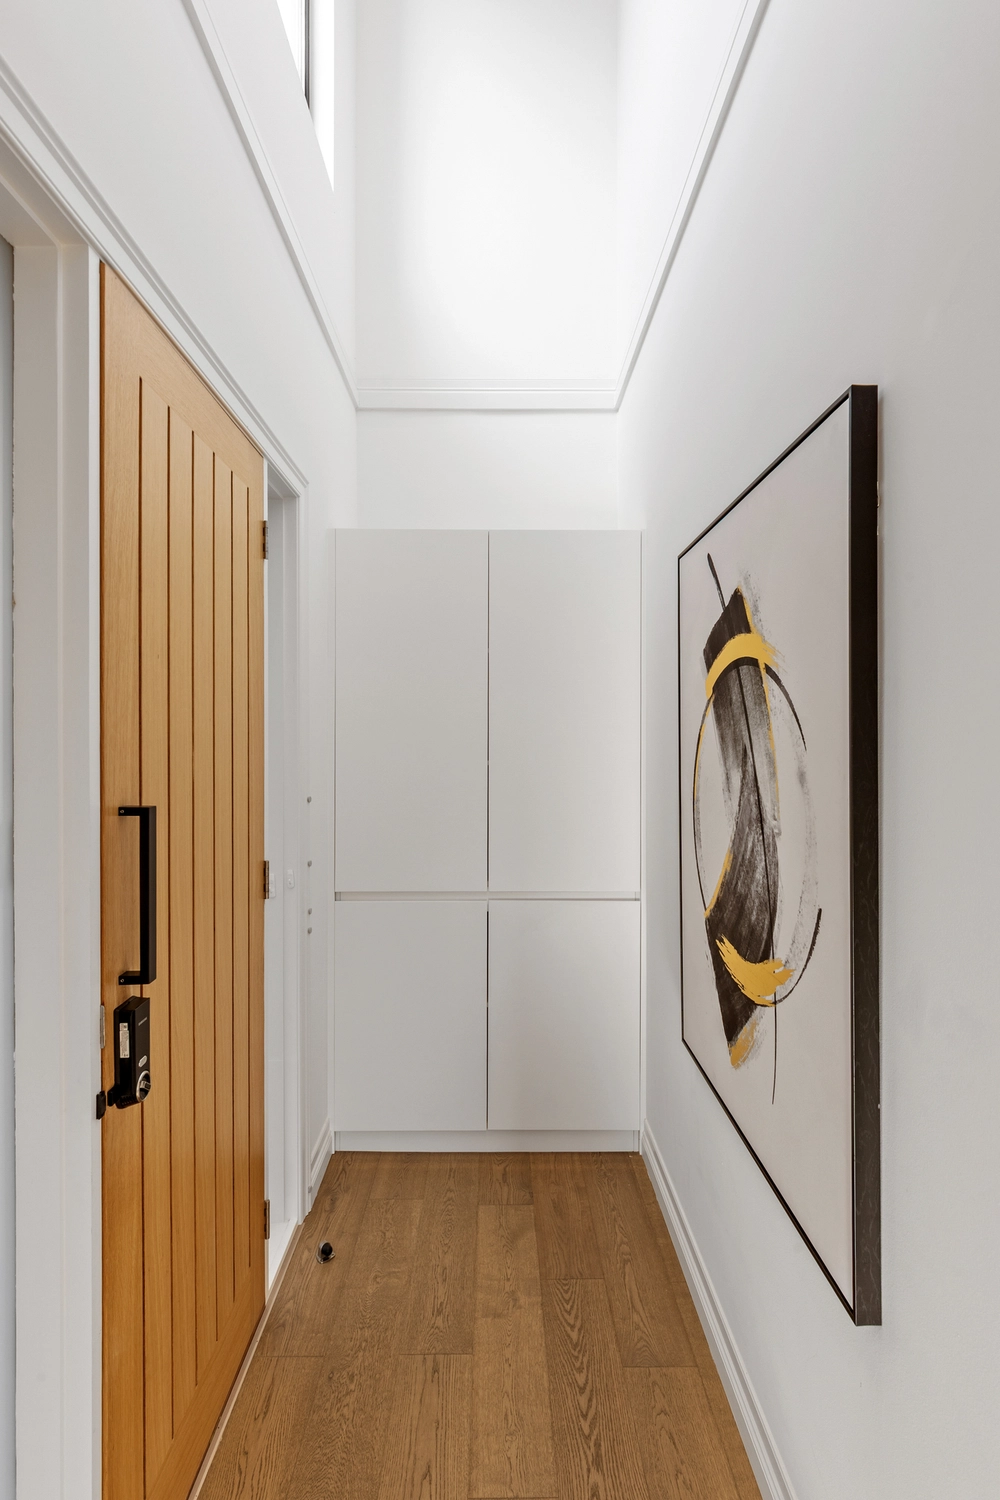
At the entry, visitors are greeted into a soaring double height atrium foyer with a captivating contemporary chandelier. The home flows through to a generous open plan living and dining area with lofty high ceilings, elegant stone tiles imported from the Middle East, and a wall mounted gas log fireplace.
Adjacent, extra-high double glazed stacker doors lead out to an elevated composite timber decking, seamlessly integrating indoor and outdoor living spaces for effortless entertaining. The secure backyard also includes a lawn framed by low maintenance landscaped borders.
At the heart of the home, a showpiece contemporary kitchen boasts luxurious 800mm imported Middle Eastern marble benchtops, an oversized island breakfast bar, abundant soft-close cabinetry with extensive drawer storage, a large butler’s pantry with full height cabinetry, and a full suite of premium Miele appliances including an electric oven, a second combination oven / microwave, a semi-integrated dishwasher, a 900mm induction cooktop, and an additional 600mm gas cooktop. The kitchen area opens out to a private side courtyard, ideal for relaxed outdoor dining.
On the main floor, a light-filled master bedroom includes a fully-fitted walk-in wardrobe and a luxe ensuite with floor-to-ceiling tiling, a double marble vanity, heated mirrors, a concealed cistern toilet, a heated towel rail and a frameless glass waterfall shower.
Secluded on the upper level, a retreat living area includes a marble kitchenette and features wide engineered oak timber flooring. The primary master suite boasts peaceful panoramic views, fully-fitted his-and-hers walk-in wardrobes, and a lavish ensuite with floor-to-ceiling tiling, a double marble vanity, heated mirrors, a concealed cistern toilet, a heated towel rail and a frameless glass waterfall shower. Two additional bedrooms are each equipped with walk-in wardrobes, and are complemented by a similarly indulgent central bathroom with a semi-freestanding soaker bathtub.
Double glazed throughout for year-round climate comfort, the home also features zoned ducted refrigerated air conditioning and heating, electric underfloor heating in the living area and upstairs master bedroom, a marble guest power room, a marble laundry with direct outdoor access, an alarm system and a remote double lock-up garage with rear workshop space, exposed aggregate driveway and internal access.
An array of thoughtful technological additions are also included, with concealed LED lighting – offering control over colour and intensity – plus smart wiring / switches with WIFI control capabilities, chandeliers offering electronic lowering for regular cleaning or maintenance, video intercom entry, seamless electronic keyless entry, and five CCTV cameras recording every movement around the property 24 hours a day.


 4 bed
 3 bath
 2 car