Best offers by: 12pm Monday 3rd June (unless sold prior)
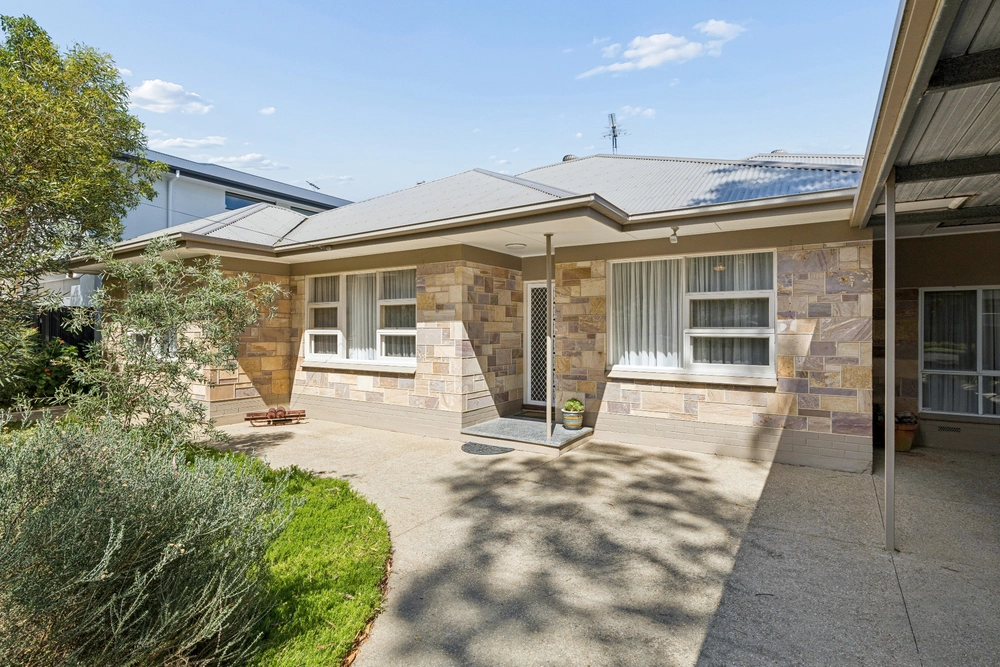
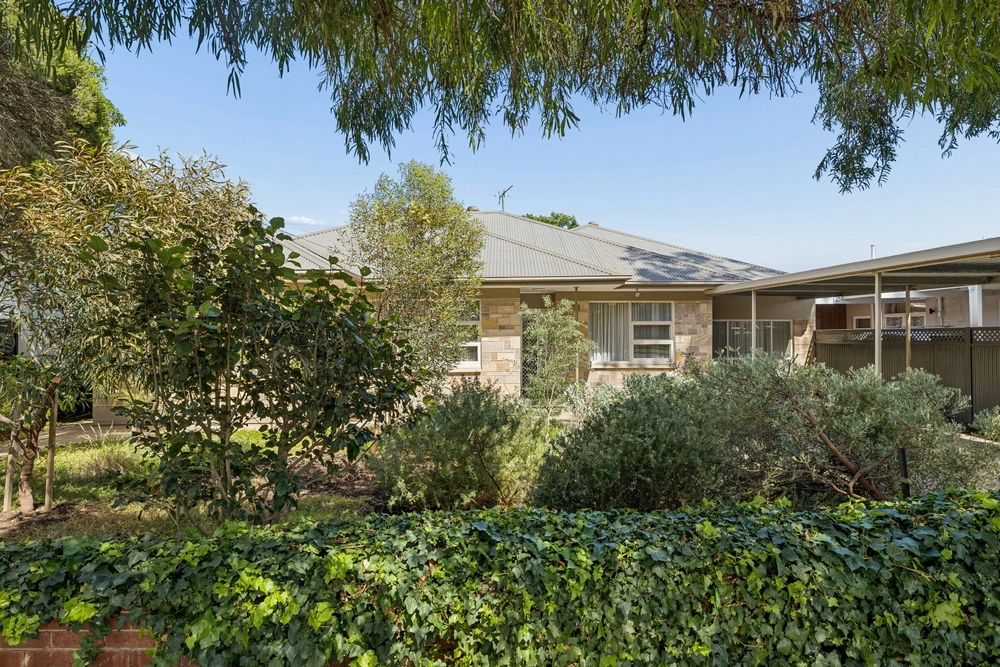
As Brighton's fortunes soar, and old gives way to new, find favour in a family home that hasn't changed hands in over 50 years.
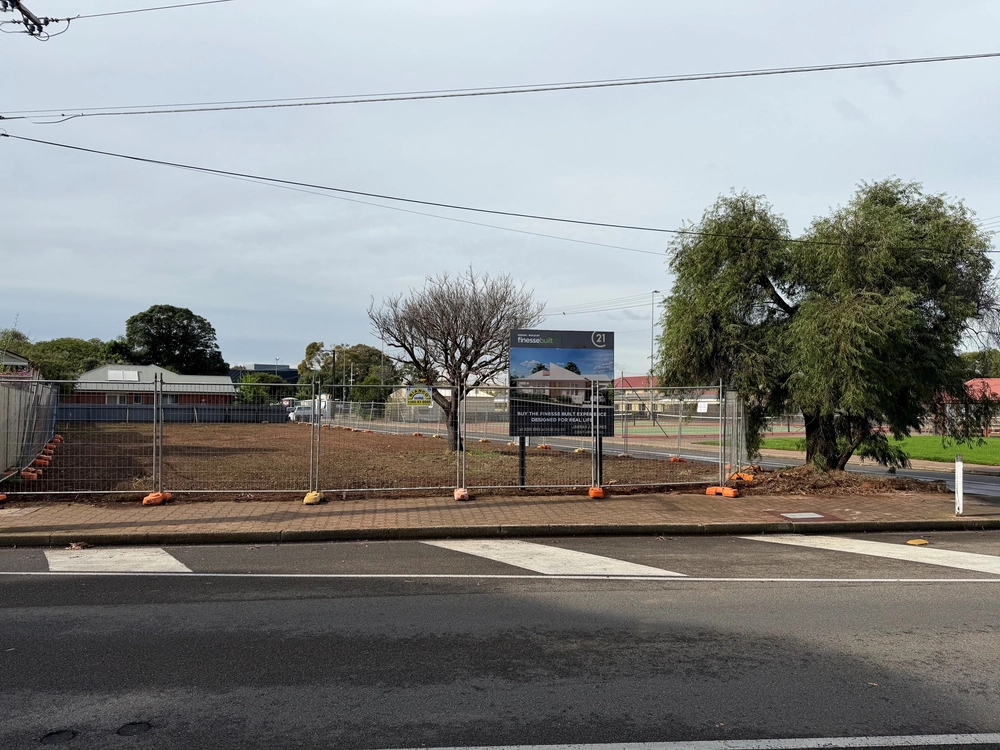
Occupying a prime position in Brighton's commercial zone, corralled by a main-road frontage and neighbouring businesses that draw the crowds, this four-bedder's future is open to negotiation with Holdfast Bay Council.
The latest Development Plan Amendment states: 'Development comprising a variety of medium density residential (including affordable housing) and non-residential uses should be developed only if it does not prejudice the operation of existing or future non-residential activity within the zone.'
As it stands, you get a solid fifties home with renovation potential and the greenest outlooks across Brighton Oval - a major multi-use sport and recreation facility that is home to rugby, football, cricket, lacrosse, croquet and a dog club, with sporting communities and local residents set to benefit from a $13.7 million upgrade commencing in May.
And while that's happening, why not kick the footy (and a few ideas) around your own ample backyard…
Until the day you can refresh, repurpose - perhaps as professional rooms - or redevelop this much-loved family home where light still streams through plentiful windows, generous storage means you can tuck virtually anything away, side-by-side auto garaging solves any parking issues and a large family room with backyard views, a bedroom and bathroom adjoining, grants granny her freedom too.
Buses, trains, Jetty Road cafes and zoning for Brighton Secondary School; opportunity is what you make of it… make every step count.
Features you will love:
-1950's renovation project on 798sqm approx.
-Single occupation since 1966
-Potential to create a granny flat at rear
-Generous solid timber built-ins to kitchen & 3 bedrooms
-Spa bath to main bathroom
-Laundry with second shower & toilet
-Security alarm
-Heater/cooler (family room)
-Fireplace (lounge)
-Side-by-side double garage with auto roller door
-Tool shed
-Neat lawned gardens to front and rear
Specifications:
CT / 5260/864
Council / City of Holdfast Bay
Zoning / DCE'16
Built / 1955
Land / 798m2
Frontage / 18.29m
Council Rates / $1351.60pa
SA Water / $292.95pq
ES Levy / $195pa
All information provided has been obtained from sources we believe to be accurate, however, we cannot guarantee the information is accurate and we accept no liability for any errors or omissions (including but not limited to a property's land size, floor plans and size, building age and condition) Interested parties should make their own inquiries and obtain their own legal advice. Should this property be scheduled for auction, the Vendor's Statement may be inspected at any Harris Real Estate office for 3 consecutive business days immediately preceding the auction and at the auction for 30 minutes before it starts.


 4 bed
 2 bath
 2 car