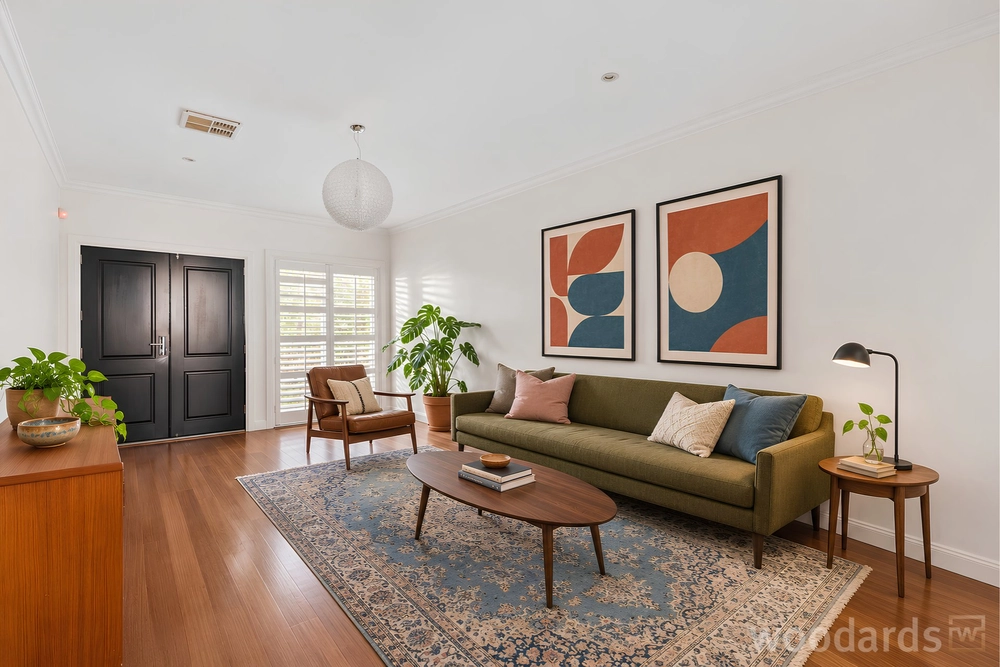
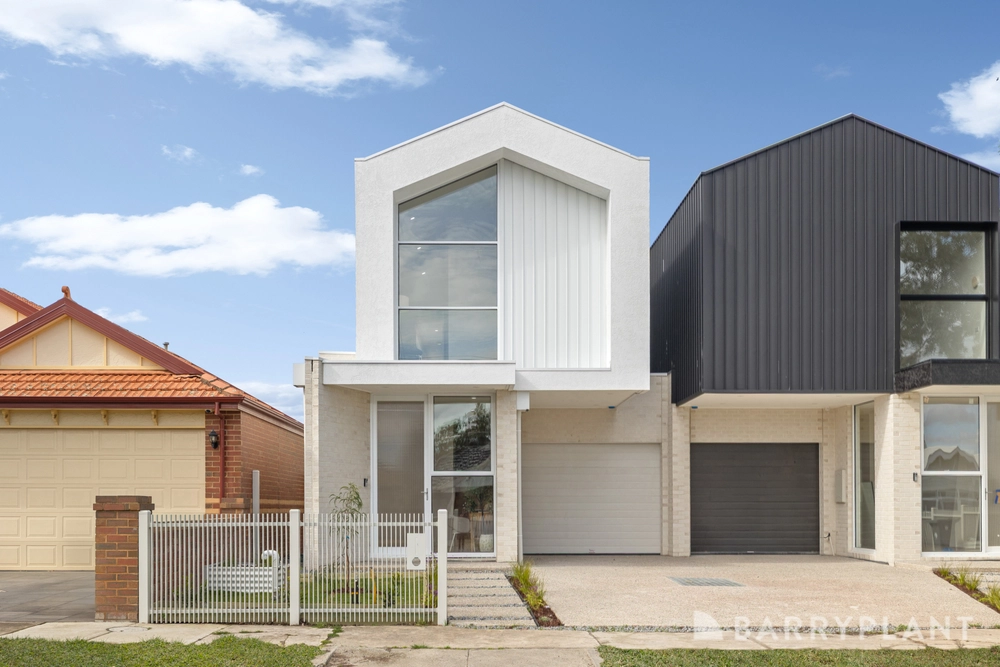
Striking the perfect balance of leafy calm and lifestyle verve, this turnkey prize represents modern design at its most refined, bringing easy comfort and clever versatility to a premier Strathmore pocket.
Behind a tandem driveway and low-maintenance garden, interiors are warm, welcoming, and shaped around today’s family. A ground-floor bedroom and ensuite give the option to live on one level, complementing third and fourth bedrooms, a central bathroom with a bathtub, open retreat, and city-viewing master with its own ensuite on the level above.
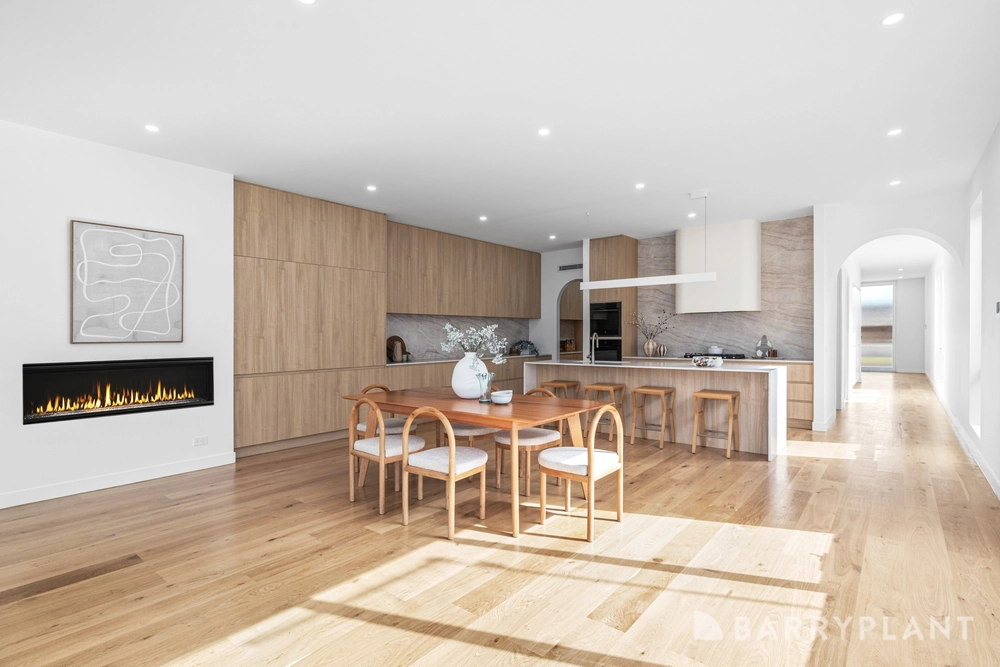
Entertaining is a breeze in a brilliantly open back domain, with living, dining, and barbecue alfresco areas coming together seamlessly. Café blinds keep the north-facing space usable year-round, while a bamboo backdrop, garden lighting, and total privacy prove perfect complements to a feature spa. Extensive storage, a walk-in pantry, and Smeg appliances ensure the stone-top kitchen can handle any occasion, while other highlights include ducted heating, split-system heating/cooling, walk-in/built-in robes, a full-size laundry, powder room, garage, and study area.
The local dog park, basketball court, and playground are around the corner, Strathmore and North Essendon Villages sit within an easy stroll, DFO is metres away, and the 59 Tram, Craigieburn Line, and CityLink streamline CBD access, with Strathmore and St Vincent de Paul Primary Schools, zoned Strathmore Secondary College, and Essendon’s private schools nearby.


 4 bed
 3 bath
 2 car