42A Eliza Place, Panorama, SA 5041 - House sold - PropertyMate
Sold on 24 June 2019
As a first or fresh start in reach of quality schools, you'll be all for Eliza
Best offers by 5pm Tuesday 16th July 2019 (unless sold prior)
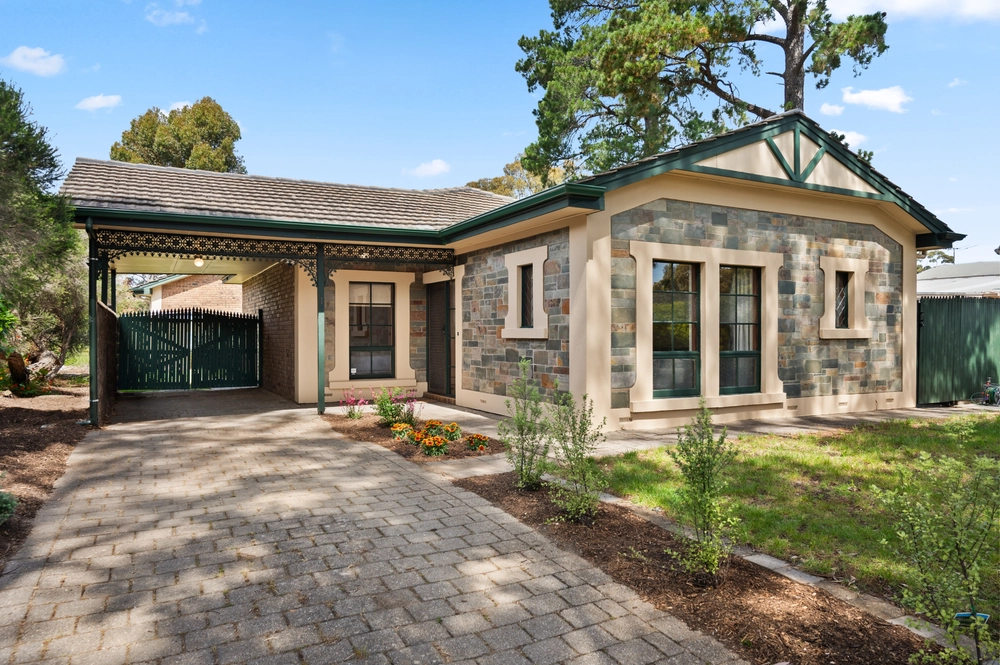
When a bluestone fronted, bay window beauty grants you street appeal and valuable room to move, this one sits front in line for a willing family within reach of the city, Scotch and Mercedes Colleges, and the world-class grocery experience of Pasadena Green.
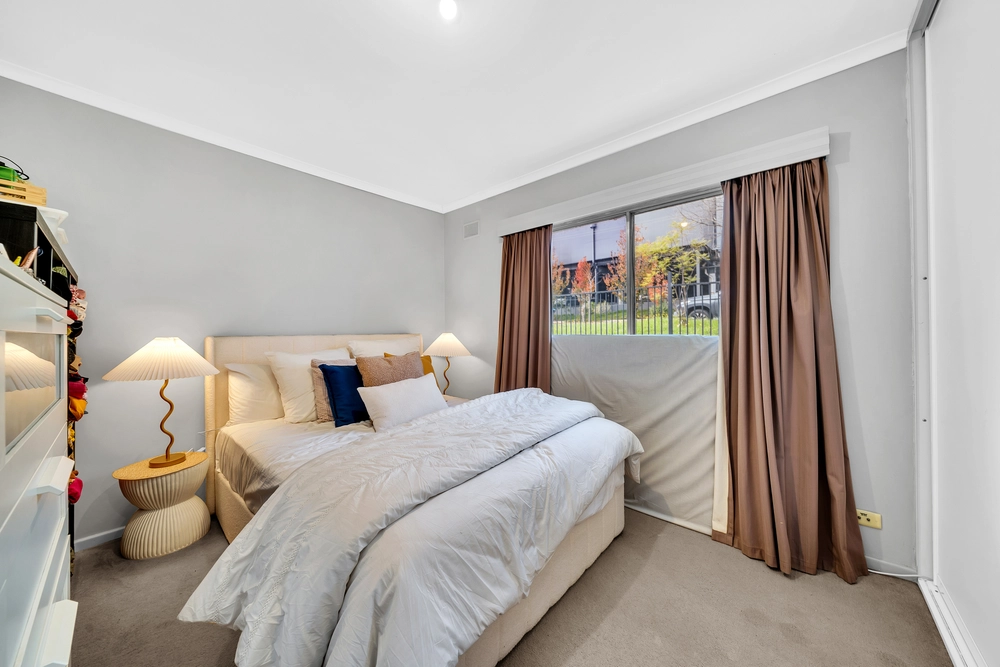
Federation styling finds its way in via ceiling roses, decorative cornices, a classic kitchen and timber French doors, while its uniform palette extends to both rear bedrooms and the front-facing master – the one coveting daylight through its bay window and enjoying the spoils of a walk-in robe and ensuite.
Flip a coin according to lifestyle when up to three living zones (or four bedrooms) add even greater family gains - perhaps a home office, nursery or home theatre – ideally situated alongside the master, it's your call.
As a dining zone breaks away from the monumental living room, its gas fire and brick mantel provide a cosy encounter in what is the home's carpeted social centre exiting two ways to the outside via French doors.
Outdoors which lead to a lawn expanse with concreted perimeters - unfolding options for an alfresco project (STCC) - and with some 558sqm of surprising allotment legroom, it's practically begging for it.
In the next breath, perhaps a main bathroom makeover is a further value-adding proposal.
And one not wasted just four blocks from Clapham Primary, an easy stroll to Goodwood Road or CC Hood Reserve before an easy 8km commute to town.
Call off the search, your Federation style fresh start begins here.
Why we're all for Eliza:
- Torrens titled C1994 bay window home - Flexible family floorplan with up to 3 living zones (or 4 bedrooms) - Scope to further improve & outdoor entertain (STCC) - Open plan living room with gas fire & French doors - Bay window master with WIR & ensuite - Ducted air conditioning - Family bathroom with separate WC - Drive through single lock-up garage - Stroll to CC Hood Reserve - Close to Mitcham Girls School & Pasadena High - Zoned to Springbank Secondary School - Walking distance to Clapham Primary - Easy bus reach with school connections
Specifications: CT / 6128/897 Council / City of Mitcham Zoning / R(CP)'8 Built / 1994 Land / 558m2 Frontage / 13.68m Council Rates / $1689.00pa SA Water / $216.84pq ES Levy / $144.65pa
All information provided has been obtained from sources we believe to be accurate, however, we cannot guarantee the information is accurate and we accept no liability for any errors or omissions (including but not limited to a property's land size, floor plans and size, building age and condition) Interested parties should make their own enquiries and obtain their own legal advice. Should this property be scheduled for auction, the Vendor's Statement may be inspected at any Harris Real Estate office for 3 consecutive business days immediately preceding the auction and at the auction for 30 minutes before it starts.


 3 bed
 2 bath
 1 car