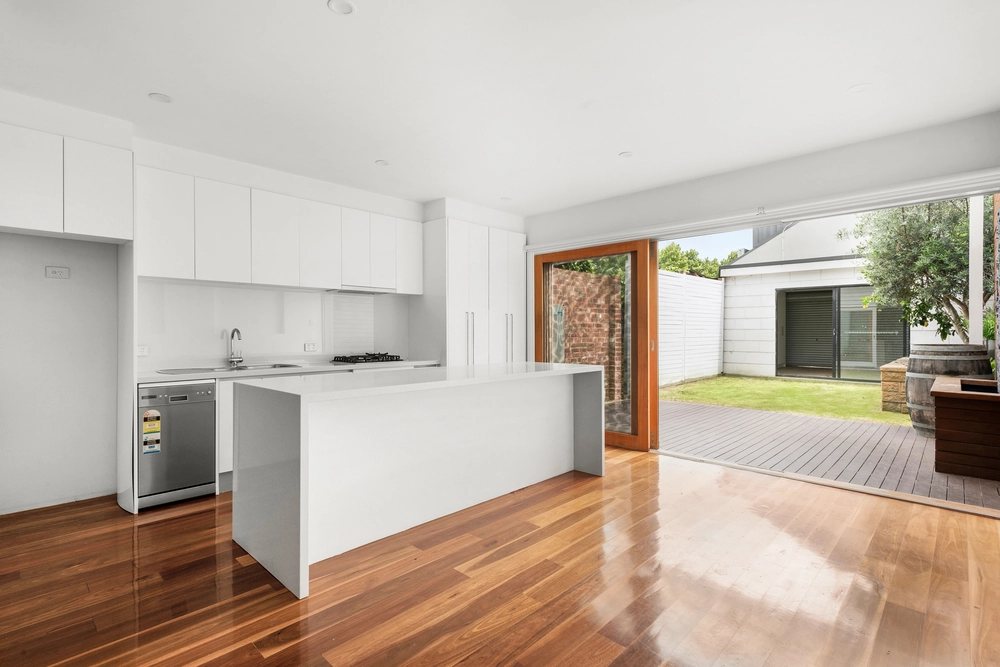
Inspired by a quest for upmarket city living and entertaining, this fully customised warehouse conversion, in the former Duncan & Yeo wool store, is nothing short of perfection. Peaceful, precise and private, showcasing three bedrooms, two bathrooms, an office and powder room, the meticulously designed home affords a lifestyle of luxury, flexibility and faultless function. Comprising open plan living, dining domain highlighted by soaring ceilings, floating travertine slab to gas-flame fireplace, polished concrete floors, tri-level Alucobond and brushed alloy feature wall, custom-built cabinetry with matching Burled veneers, expansive commercial-grade glass ceiling/floor and bespoke sliding doors with German Hafele fittings. Sleek kitchen with 900mm Smeg cooker, European appliances and stone island for effortless entertaining. While taking outdoor entertaining to the next level are two roof top terraces connected by a spiral staircase. Featuring epic views, inbuilt seating, gardens and a mains-gas barbeque. Beautifully appointed bedrooms, deluxe bathrooms and built-in-robes. Ensuite master features Philippe Starcke bathtub. Dumb-waiter to all levels, including garage with multiple storage areas, reclaimed Oregon timber beams. Verosol day and night blinds, heating/cooling and much more. Part of a historically significant warehouse precinct, with hip cafés, Kensington Village shops, trains, buses, schools, the CBD and Younghusband Woolstore redevelopment just moments away.


 3 bed
 2 bath
 1 car