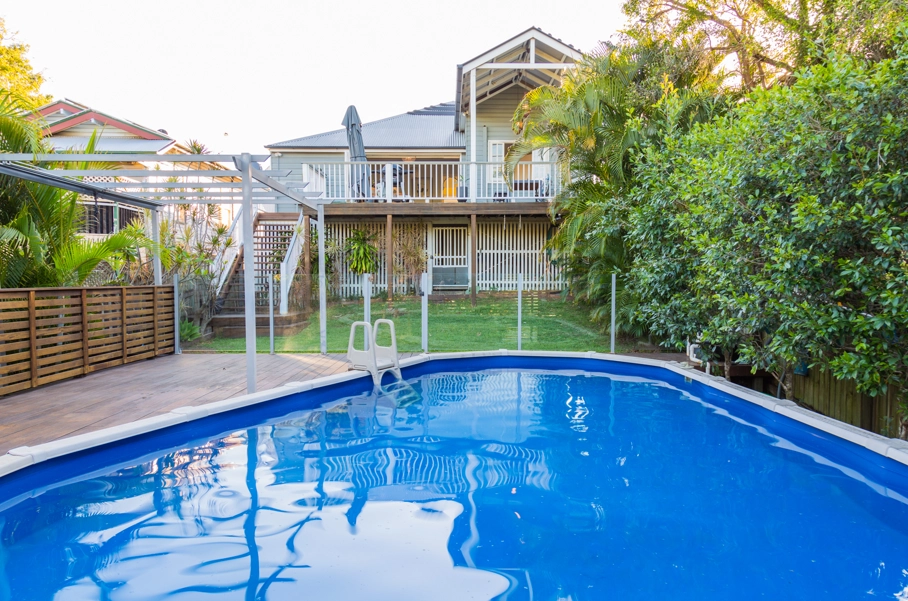
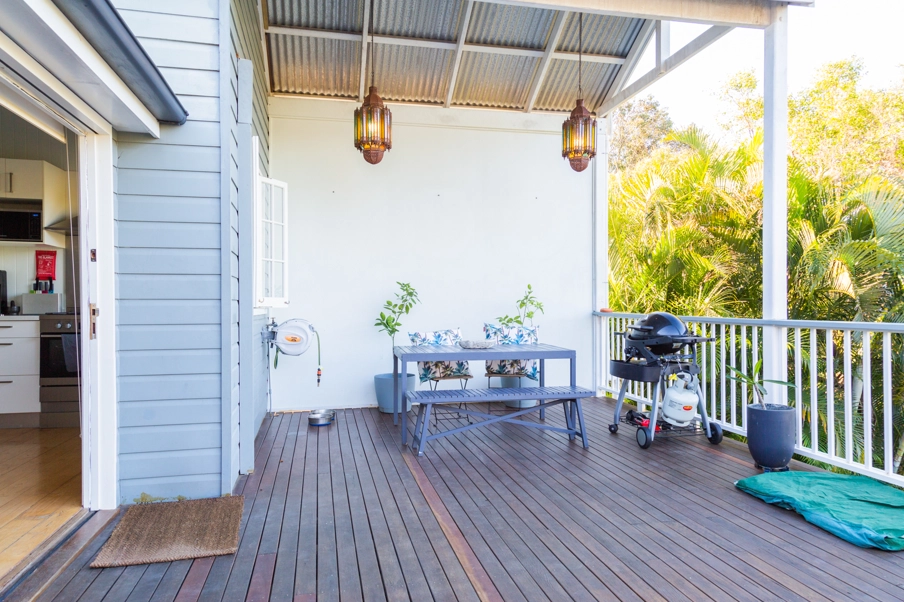
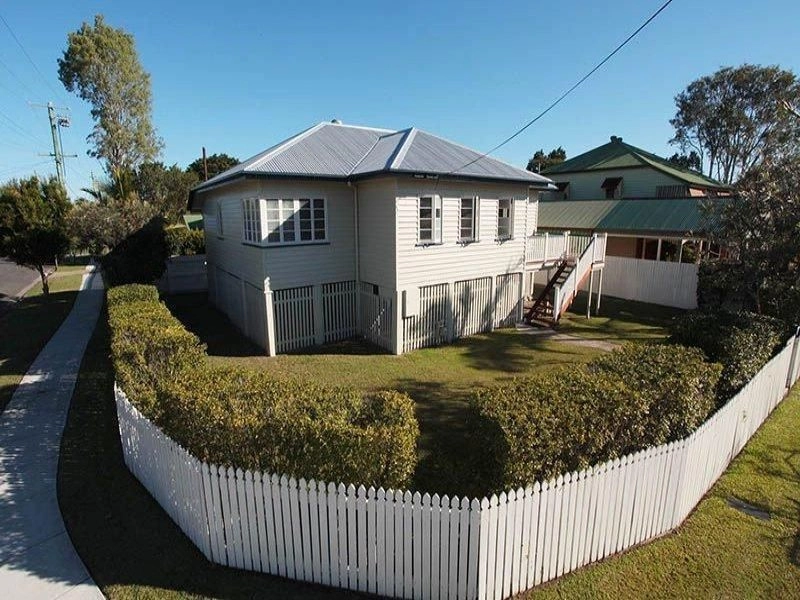
Perfectly positioned on the Ashgrove/Bardon border, this beautifully renovated home offers an exceptional combination of versatile living, generous proportions and an enviable leafy outlook. Offering a dual-living layout, this home is the ideal layout for a family and guest / teenage retreat.
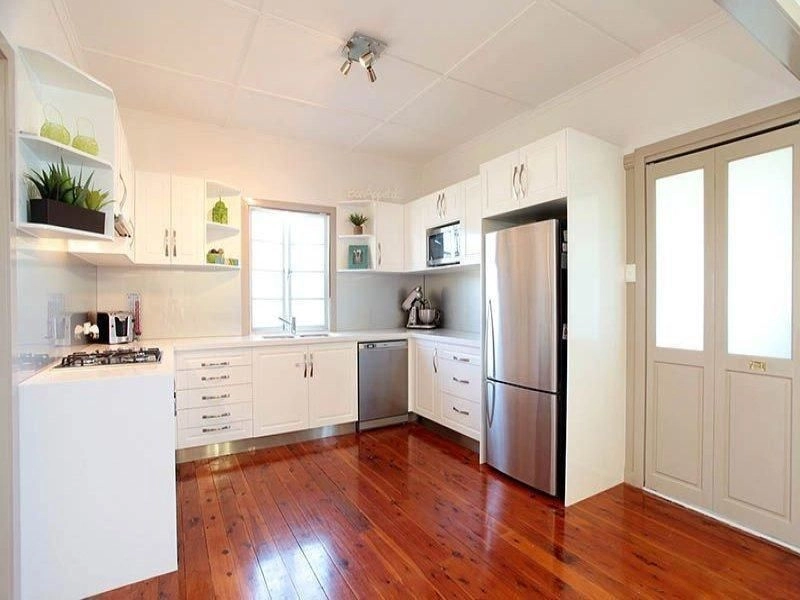
UPSTAIRS: - Open plan living & dining opening onto rear covered deck - Modern kitchen with ample storage, electric appliances & dishwasher - 2 spacious bedrooms, both with wardrobes - Modern bathroom with shower
DOWNSTAIRS: - Open plan living & dining - Modern kitchen with ample storage, island bench & electric appliances, including dishwasher - Spacious multi-purpose room/ bedroom - Family sized bathroom with shower & bath tub - Internal laundry space & cabinetry storage - Under cover patio area opening onto rear yard
GENERAL FEATURES: - Timber flooring & tiles throughout, easy maintenance living - Fully airconditioned & fans throughout - Double carport plus off-street parking for two additional vehicles - Excellent access for parking, with plenty of room to turn around and drive out forward-facing - 3,000L rainwater tank - Large, level, fully fenced grassed backyard
SCHOOL CATCHMENTS: Ithaca Creek State School and Kelvin Grove State College Mt St Michael's College, Marist College and St Finbarr's Primary School are also in close vicinity
To Inspect: Please enquire online to receive the inspection times for this property, or contact the agent. All attendees should pre-register for viewings to ensure you receive any updates/changes.
Ray White Ashgrove is an independently owned and operated business. Our complete privacy policy can be found on our website or at https://www.raywhite.com/franchisee-privacy-policy/ and we encourage you to read this before enquiring to ensure you are aware of how your personal information will be stored.


 2 bed
 2 bath
 2 car