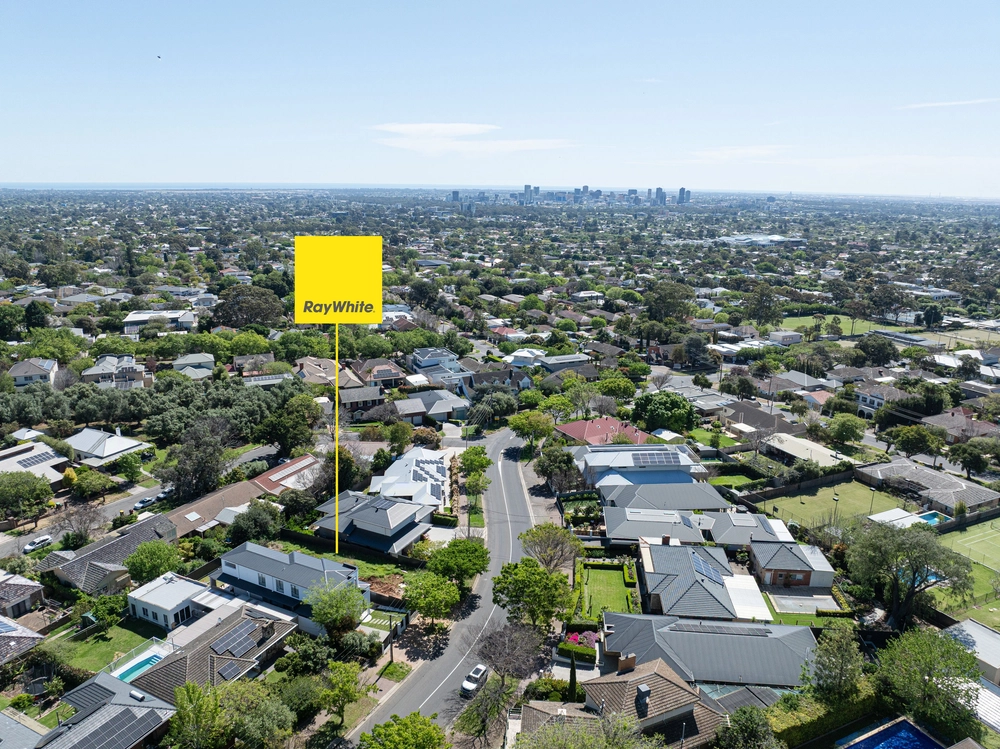
Slip into something spacious, sophisticated, that soaks in panoramic city views and a fully tiled pool, while claiming two of the most sought-after school zones in town - Linden Park Primary and Glenunga International High…
An up to 6-bedroom renovated and fully rewired, 5.5kW solar boosted family-pleaser that masters the art of free-flowing entertaining with exhilarating elevation.
Redesigned 5 years ago, the home doubled in size to include a luxe lower-level master wing with a 3rd bathroom, increased its car capacity to 4, widened its driveway for turning circle ease, before revealing its divine open plan style.
Here, you’re greeted by glazed doors on repeat, lofty ceilings braced by exposed timber beams, and polished, engineered floating floors pacing out the colossal living, dining, and kitchen.
A custom soft-close kitchen hosting Caesarstone benchtops, a mega ILVE gas cooktop, walk-in pantry, plus 600mm and 900m stainless ovens on standby as guests mingle (or kids do homework) at the central island.
Let’s not forget that city view…
Staged to capture the city and watch kids in the pool, the elevated and paved outdoor terrace draws a crowd under the stars for urban lights, a sky show, and a summer breeze; for cooler nights, the semi-enclosed BBQ deck frames it all in comfort.
Meanwhile, those 5 upper-level bedrooms with fans are innately flexible. Create one as a study, perhaps one as a playroom while you entertain, and the original master with ensuite is perfect for staying guests.
Downstairs, your private domain steps into the crisp whites and stone-look cool of the new ensuite, tempting further with a rain shower, a freestanding cocoon bath, and louvred ventilation.
Beyond your perch, enjoy a COVID-free hike on the trails, a dash to Seymour College, Burnside Village, fresh fare from Tony & Marks, even a freeway spin to a string of Hill’s cellar doors – the thrill really starts on Thirkell.
More reasons it’s special:
Renovated, fully rewired & extended family home
5.5kW solar (23 Canadian panels) + Fronius Inverter
Retiled pool with new coping & sand filter
Side-by-side garage & adjoining workshop
New downstairs master wing with verandah access, WIR & ensuite
Gourmet kitchen with butler’s pantry & dual ovens
Open plan living with panoramic elevated views
Open-air alfresco terrace with city views
Semi-enclosed alfresco with outdoor speakers
Under home storage & cellar
Ducted R/C A/C (replaced 5yrs ago)
5 main floor bedrooms with fans (1 with ensuite)
And more…
Specifications:
CT / 5693/117
Council / City of Burnside
Zoning / HN
Built / 1963
Land / 1317.0m2
Frontage / 22.48m
Council Rates / $2,082.70pa
Emergency Services Levy / $121.80pa
SA Water / $256.69pq
Estimated rental assessment / $ per week (written rental assessment can be provided upon request)
Nearby Schools / Linden Park P.S, Glenunga International H.S, Urrbrae Agricultural H.S, Mitcham Girls H.S
All information provided has been obtained from sources we believe to be accurate, however, we cannot guarantee the information is accurate and we accept no liability for any errors or omissions (including but not limited to a property's land size, floor plans and size, building age and condition). Interested parties should make their own enquiries and obtain their own legal and financial advice. Should this property be scheduled for auction, the Vendor's Statement may be inspected at any Harris Real Estate office for 3 consecutive business days immediately preceding the auction and at the auction for 30 minutes before it starts. RLA | 226409


 5 bed
 3 bath
 3 car