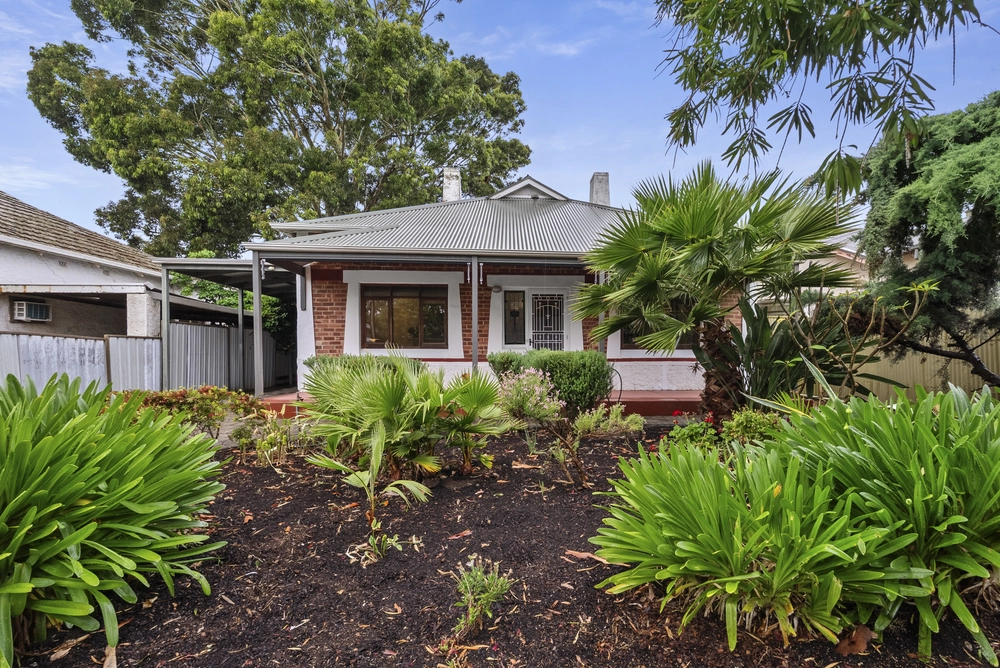
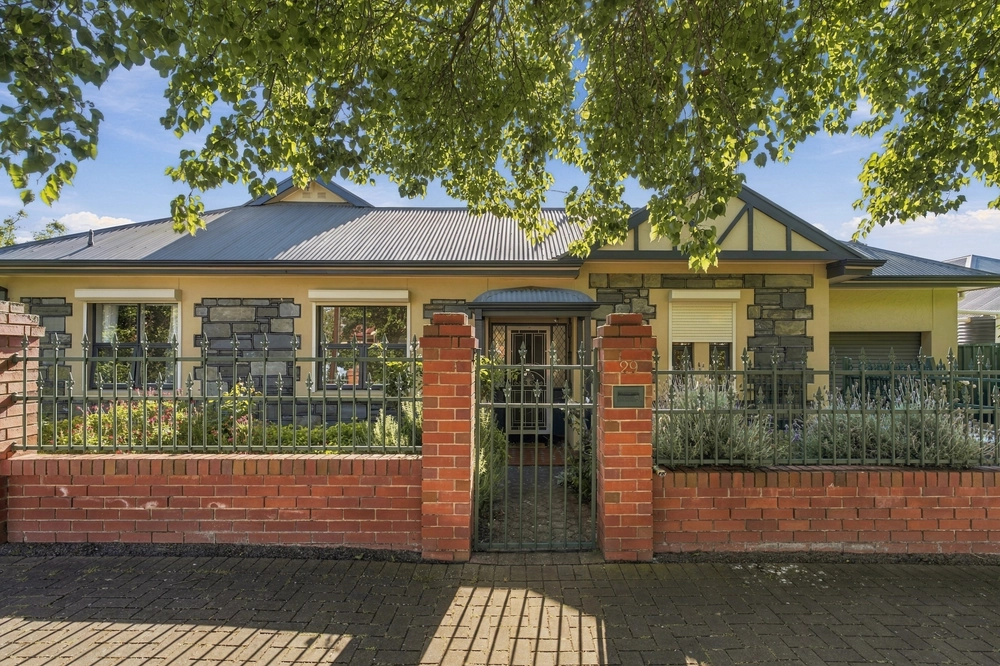
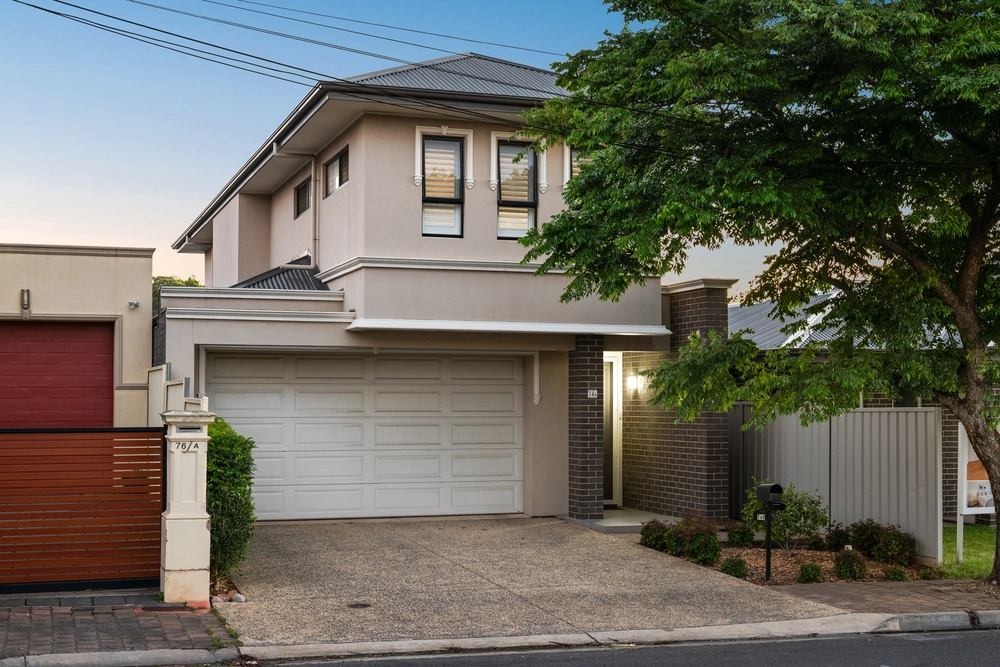
Behind the charming red brick frontage lies the perfect solid 1950s charmer, ready for you to appreciate, update, or invest in. Combining an unbeatable eastern suburbs location, adaptable floorplan, and masses of potential for the next era, 43 Thomas Avenue is certain to be the end of your search.
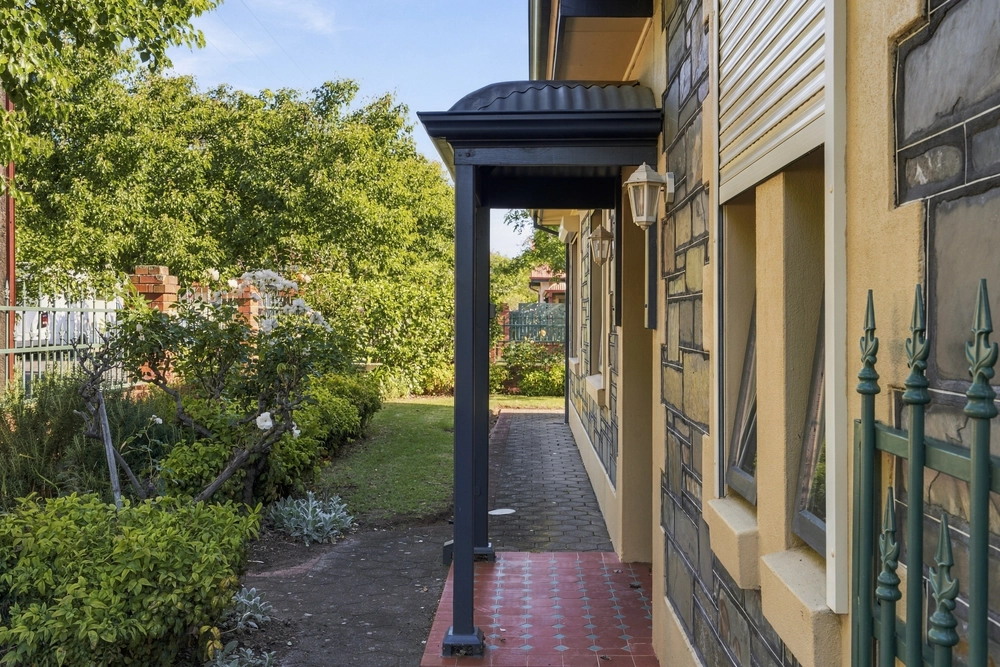
Enter the main hallway from the charming mid-century frontage, with neat gardens and terrazzo porch. Turn right for spacious, light-filled front lounge, complete with brick fireplace, with sliding door to separate dining room. From there, float through to bright Immaculately maintained character kitchen. Featuring substantial cupboard space, freestanding cooker, and feature tiles, it's a practical window to a bygone era.
Three generously sized bedrooms are placed throughout the house, with main bedroom poised overlooking the front yard. Two additionally well-sized bedrooms complete the sleeping zones, both with built-in robes. Completing the interior is the family bathroom, equipped with bathtub, freestanding shower, corner vanity, and separate WC, ready for the morning rush and family bathrooms alike.
Making the most of the block, the rear yard is complete with feature red brickwork, established trees, leafy garden beds and lush lawns, as well as a large powered shed for the hobbyist.
Close to numerous educational options, including Trinity Gardens School, Norwood International High School, UniSA Magill and numerous private schools in the area. Amenities galore at your fingertips, including Aldi Magill, Romeo's Foodland, and the Iconic Kmart Firle. Make the most of the burgeoning Magill café culture for your morning sip, with Cheeky Grin Coffee, The Perfect Blend, and Itis Café all a short walk away. Only 15 minutes to the Adelaide CBD, or utilize numerous direct public transport options from Magill Road.
You'll never find another so full of promise.
More to love:
- Split System Air Conditioning and fireplace to lounge, plus ceiling fan to rear bedroom
- Separate laundry with WC
- Plush carpets throughout, with polished floorboards to rear bedroom
- Ample off-street parking
- Established gardens with fragrant roses and lush lawns
- Charming mid-century features throughout – decorative mouldings, feature glasswork, original light fittings, porthole windows, wrought iron work and herringbone brick front fence
Specifications:
CT / 5700/628
Council / City of Norwood Payneham & St Peters
Zoning / EN
Built / 1952
Land / 728m2
Frontage / 15.85m
Council Rates / $1,856.27pa
SA Water / $270.00pq
ES Levy / $197.75pa
Estimated rental assessment: $550 - $600 per week (Written assessment can be provided upon request)
Nearby Schools / Trinity Gardens School, Norwood International H.S
Disclaimer: All information provided has been obtained from sources we believe to be accurate, however, we cannot guarantee the information is accurate and we accept no liability for any errors or omissions (including but not limited to a property's land size, floor plans and size, building age and condition). Interested parties should make their own enquiries and obtain their own legal and financial advice. Should this property be scheduled for auction, the Vendor's Statement may be inspected at any Harris Real Estate office for 3 consecutive business days immediately preceding the auction and at the auction for 30 minutes before it starts. RLA | 226409


 3 bed
 1 bath
 1 car