Stunning family residence, gracious home with gorgeous original features.
Large formal columned front verandah, double doors to formal entrance hall, high ceilings, with fabulous rosettes, stone mantled fireplaces, and leadlight windows.Polished jarrah floorboards throughout.
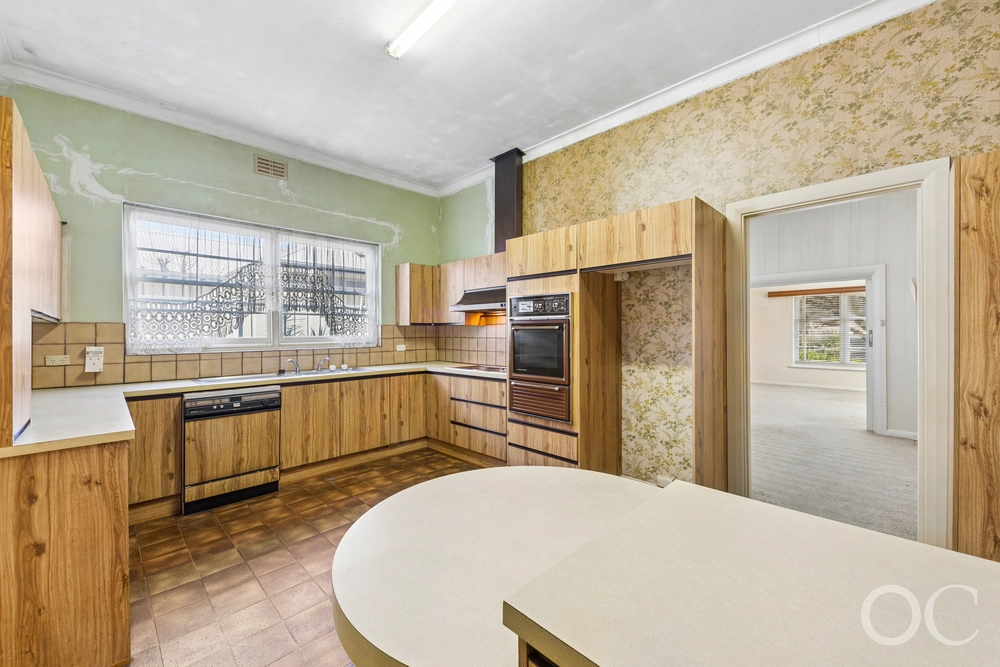
Double french doors to formal large separate lounge & dining, with big modern kitchen, long ceaser topped kitchen bar and benchtops, stainless steel appliances. Overlooking spacious and generous family room with floor to ceiling picture windows. Northerly sunny aspect, double doors open out undercover all weather columned verandah overlooking sparkling IG pool fantastic family entertaining, rear extension renovated in keeping with character property.
Four large bedrooms with built-ins (easy to add ensuite) or study, two bathrooms. ducted air/cond. big laundry. Security alarm.
A wonderful very loved family home with main access from leafy Kennaway St frontage. Very private front & rear landscaped garden.
Located to easy transport, walk, stroll to local shops, Tusmore Park, Hazelwood Park & Burnside swimming pool, Burnside shopping precinct down the road & Leabrook & Marryatville shopping around the corner. Linden Park, Burnside primary schools and private colleges nearby.
A very desirable home! A very desirable address!
CT Reference - 5685/596 Council - City Of Burnside Council Rates - $2,708.40 pa SA Water - $362.20 Pr qtr ESL - $608.15 pa Zoned - HC/5 Built - 1930


 4 bed
 2 bath
 6 car