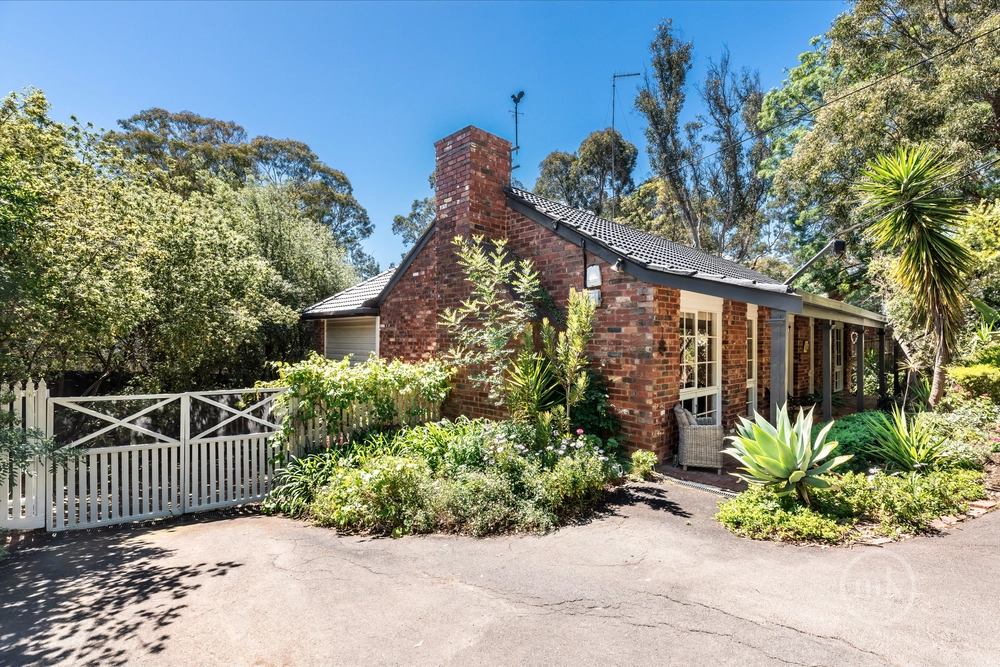
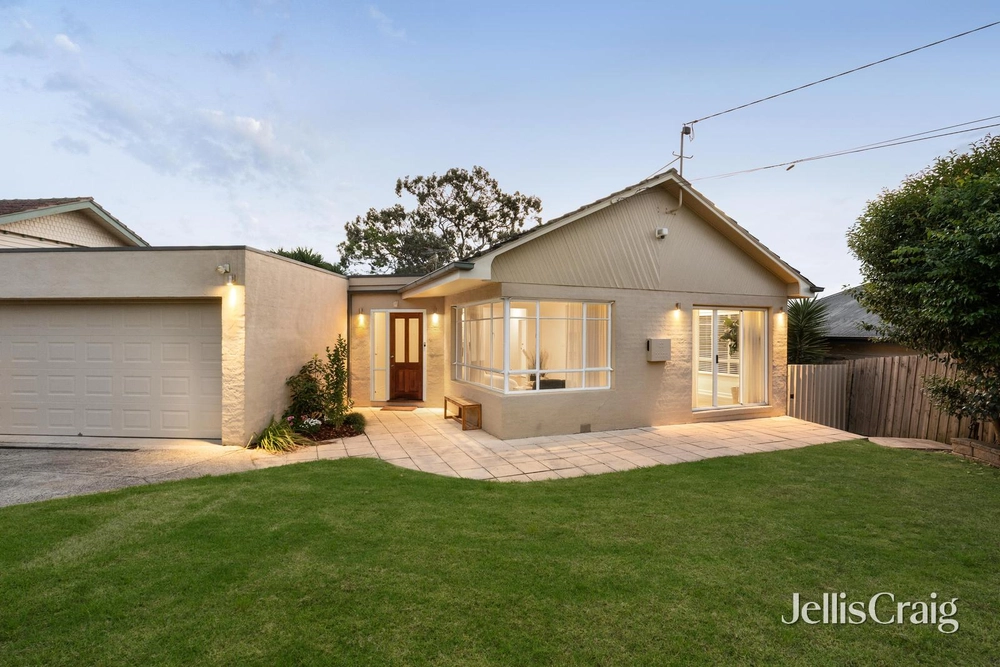
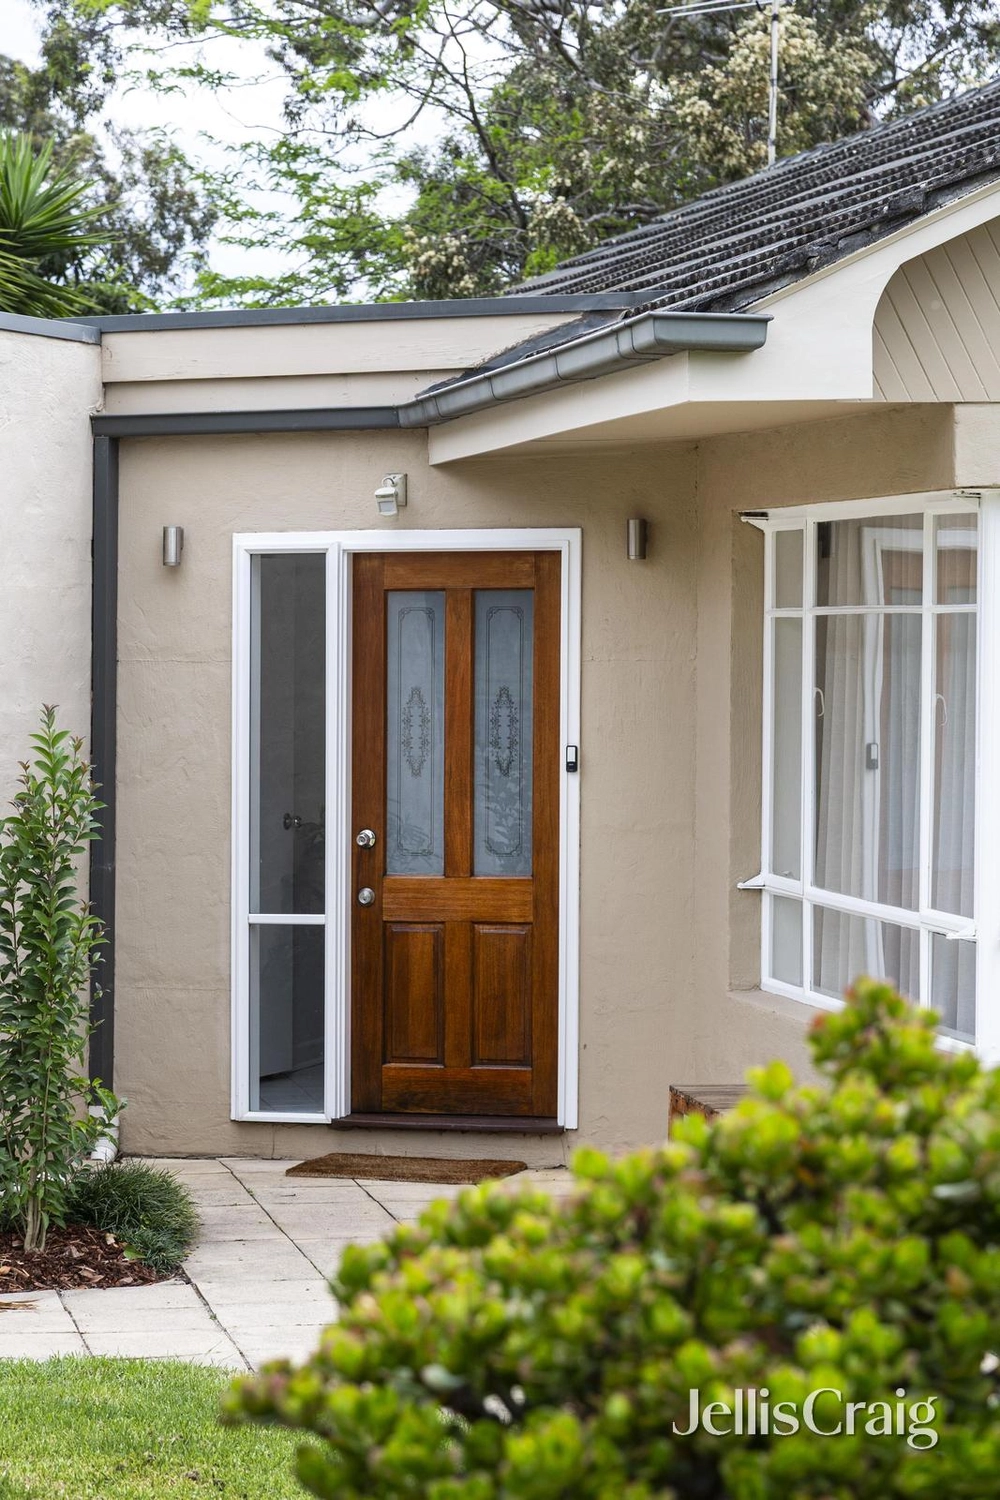
Designed by its owners over 40 years ago to embrace its beautiful natural surrounds in this secluded pocket of Montmorency, this home is inviting and truly unique. Enjoying views of lush surrounding greenery from every window, it even has a self-contained downstairs apartment ideal for Airbnb, extended family or home office.
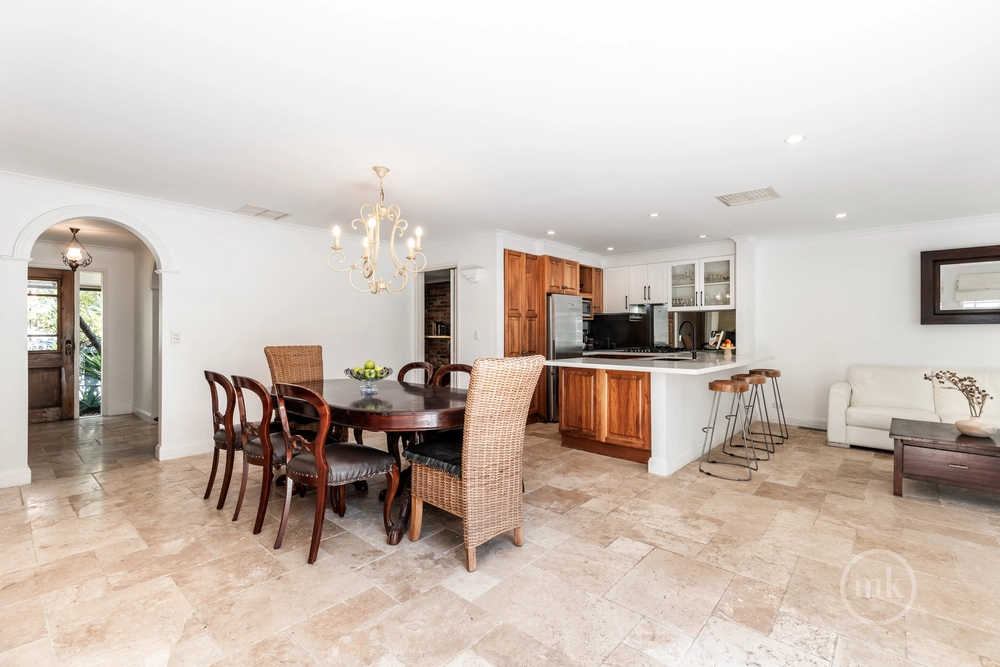
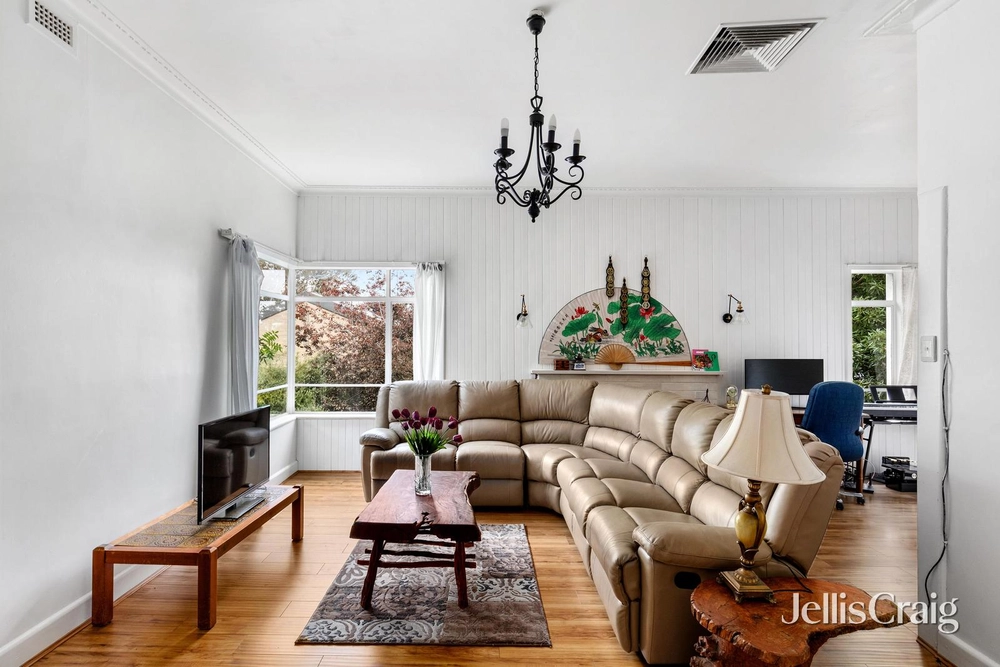
Based on a series of hexagons, this alluring, solid double brick residence features 3 robed bedrooms (one with study and another with mezzanine), updated family bathroom, shower room, study/5th bedroom, spacious lounge/dining with fireside conversation pit, plus adjoining kitchen/meals/family zone equipped with induction cooktop, s/steel wall oven, Jarrah benchtops and servery window to the paved eating area fringed by garden. The downstairs apartment adds a 4th bedroom, 3rd bathroom and additional kitchen/living area.
Hydronic heating and split system air conditioning add seasonal comfort, while rich timber paneling, exposed bricks and soaring high ceiling create a calming ambience here. Additional features include a leafy terraced native garden, cellar, dual driveways, garage/workshop and double carport. This natural haven is only moments from quality schools, Montmorency/Eltham shops, bus and train station. Inspection is a must.
Features:
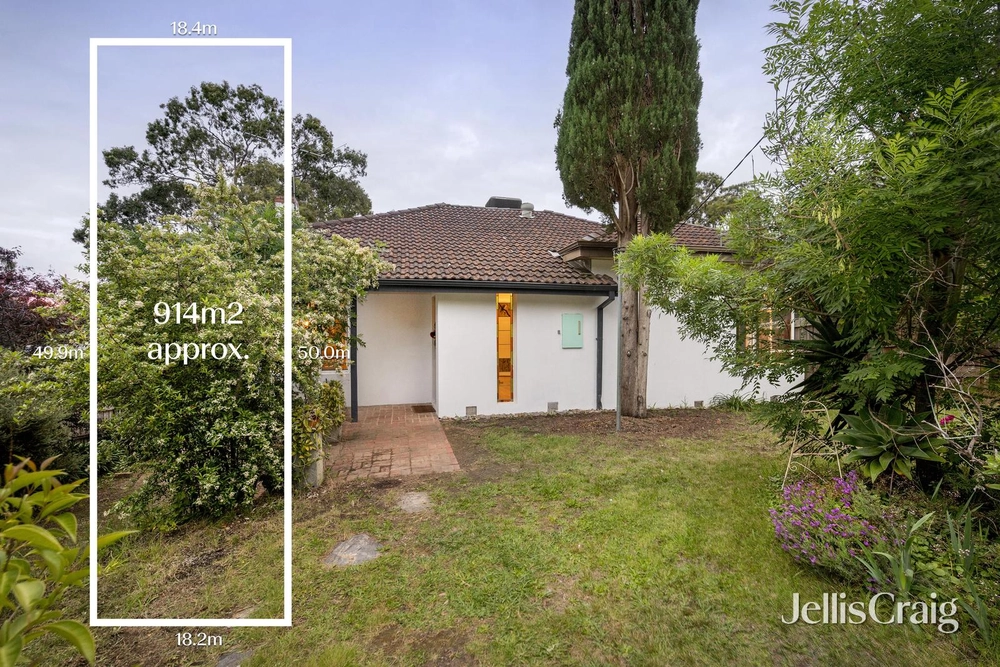
• Unique architectural home on a leafy and secluded 1418m2 (approx)
• 4 bedrooms, 2 bathrooms plus shower room, study/5th bedroom
• Spacious lounge/dining with fireside conversation pit and high ceiling
• 2 kitchen/living zones, hydronic heating, air conditioning
• Zoned to accommodate Airbnb, extended family, or home office
• Laundry with ample storage and drying cupboard
• Garage/workshop, double carport, dual driveways, terraced garden and more


 4 bed
 3 bath
 3 car