44 Dover Street, Malvern, SA 5061 - House sold - PropertyMate
Sold on 3 September 2012
Nothing but blue skies ahead, fantastic outdoor entertaining with pool!
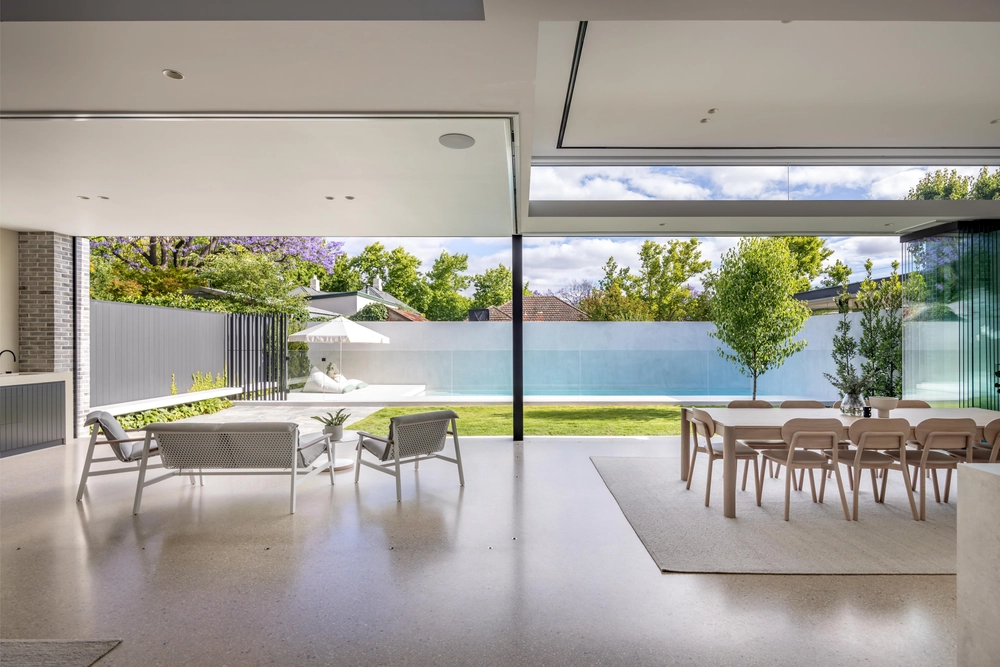
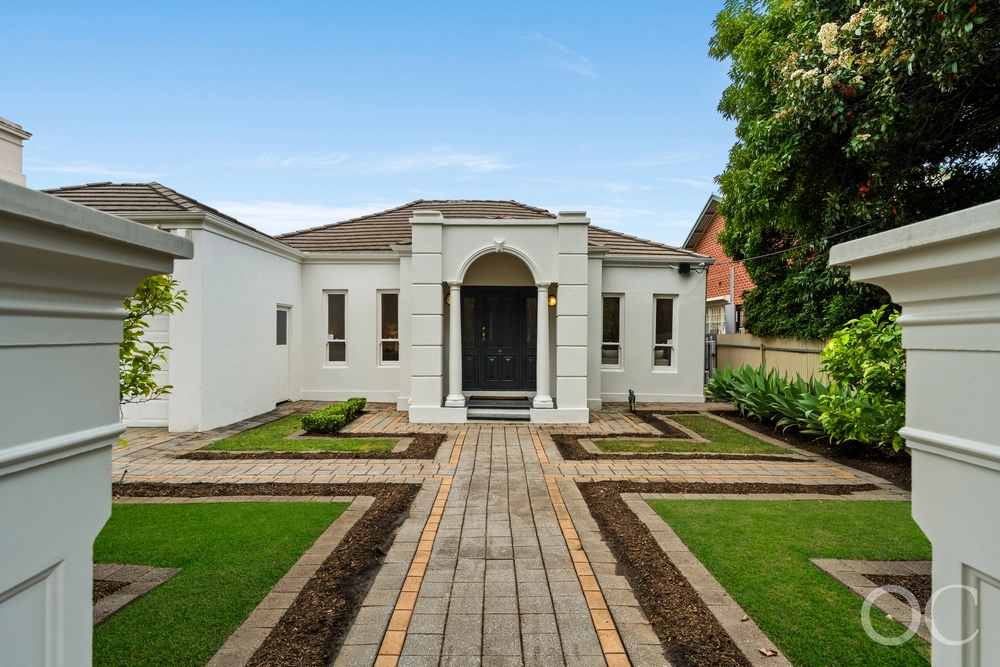
This immaculate Queen Anne villa on 650m2 has the feel of summer all year round with seamless north-facing additions that harvest every ray of winter sun and views across the bluest of securely fenced, fully tiled pool.
For those with younger children, this clear line of sight across the backyard and open-plan family spaces is a godsend. Keep an eye on kids at play while whipping up treats in the modern granite and two-pac kitchen or tackling admin at the glide-out computer bench hidden away in the banks of storage flanking a gorgeous gas coal fireplace. It's a space that works equally well for entertaining with a large meals bay at one end and formal dining at the other together with nearby access to a fantastic wine cellar, displayed to tantalising effect through in-floor glass.
Three double bedrooms are grouped together at the front of the home beyond a second stunning living area and main spa bathroom, with a sequence of doors along the hallway creating quiet pockets. A second bathroom is handy to all outdoor activities with access via the laundry.
Fall in love with all the character of yesteryear including polished timber floors, sparkling leadlight, high ornate ceilings and warming character fireplaces - most with gas laid on - and live clutter-free with premium built-in storage throughout.
Add established gardens that are easy to care for and convenience of location with everything close by - Duthy Street delis, Unley Road shops and eateries, popular schools including Unley and Highgate primaries plus proximity to the city by bus or car, and this lovely home ticks all the boxes. A must see!
land / 650 sqm internal / 183 sqm built / 1910 council / $2485.20 pa sa water / $583.75 pq es levy / $151.90 pa


 3 bed
 2 bath
 2 car