44 Eton Street, Malvern, SA 5061 - House sold - PropertyMate
Sold on 18 September 2021
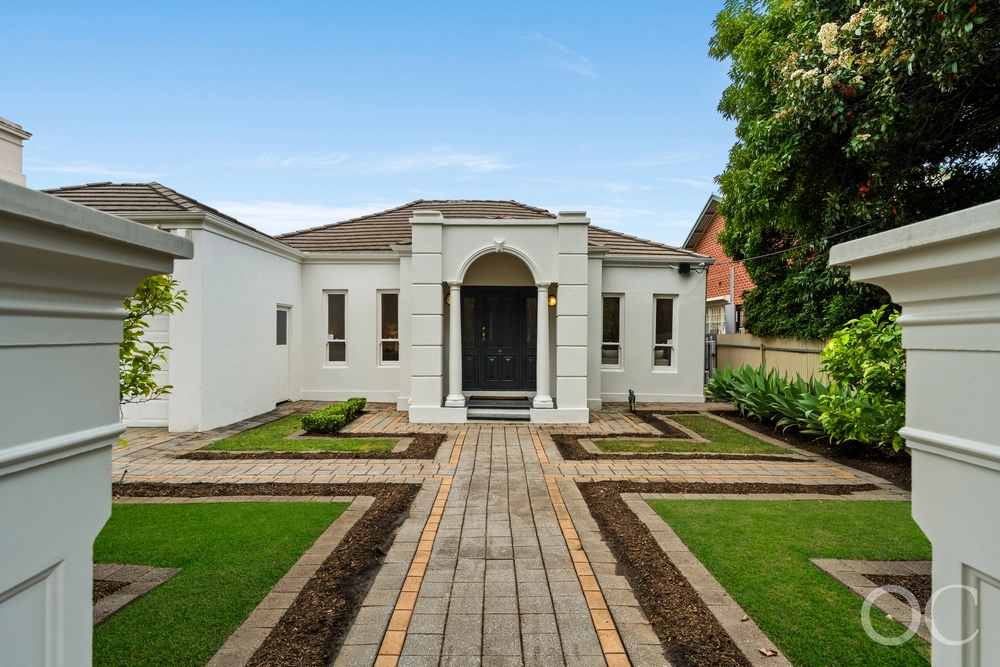
A bright future is a beguiling sandstone villa on one of Malvern's best streets…
Auction | 12pm Saturday 18th of September 2021
Set amongst the grand character homes that not only define Malvern, but make Eton Street arguably the best of them all, this C1920 character residence looks the part and leaves the tight grasp of its 40-year owners with an exciting sense of anticipation.
They pass on to you a 3-4-bedroom sandstone-fronted villa that was extended along the way on its wide and far-reaching parcel of some 837sqm.
Every step down the long central hall of the impeccably presented original home reveals one light-filled space after another, until finally reaching its crescendo at a rear family room that laps up its north-facing orientation.
The sum of its parts is a boundless home as flexible as it is destined to peel back its carpets and revel in its original timber floorboards below soaring ceilings.
Finding refuge at the very front of the home, the generous master bedroom ensures a good night's rest - and a great start to every day thanks to its ensuite and walk-in robe.
Then there's the central formal lounge headlined by a marble feature fireplace and grand dimensions spanning just under 30sqm.
The formal lounge is food for thought…
Could it be converted into another bedroom or play a major role in the way you re-shape the entire rear of a home that currently boasts a big, super-functional galley kitchen?
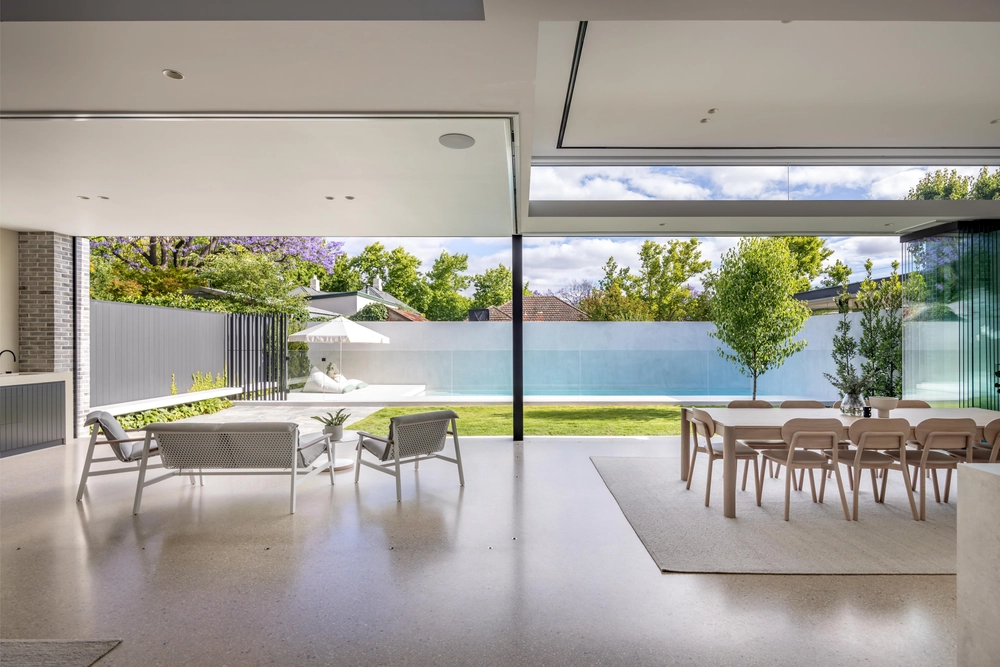
Because something tells us this move-in-ready abode has a twist in its tale to come, utilising that prized orientation to shine a spot on an architectural open-plan addition - with room left over for that pool you've always wanted.
On a street - and in a suburb - like this, it simply deserves nothing less.
More to love:
- Striking sandstone facade behind brush fencing - Remote gated entry - Carport and off-street parking for at least three cars - Ducted reverse cycle heating and cooling throughout - Beautifully presented landscaped gardens, plus rear paved patio for spring lunches - Spacious galley kitchen with gas cooking and walk-in pantry - Storage galore, including built-in robes to bedroom 2 - Separate study room - Large separate laundry - Garden/tool shed - Walking distance from Walford Anglican School for Girls, Concordia College, the cafes of Duthy Street and Unley Oval - Just moments from Unley and King William Roads - And much more.
Specifications: CT / 5479/855 Council / City of Unley Zoning / Established Neighbourhood Built / 1920 Land / 837m2 Frontage / 17.18m Council Rates /$3080pa SA Water Rates / $585pq Emergency Services Levy/ $271.45pa Nearby Schools/ Unley P.S, Mitcham P.S, Glenunga International H.S, Malvern Girls H.S, Urrbrae Agricultural H.S
All information provided has been obtained from sources we believe to be accurate, however, we cannot guarantee the information is accurate and we accept no liability for any errors or omissions (including but not limited to a property's land size, floor plans and size, building age and condition). Interested parties should make their own inquiries and obtain their own legal advice. Should this property be scheduled for auction, the Vendor's Statement may be inspected at any Harris Real Estate office for 3 consecutive business days immediately preceding the auction and at the auction for 30 minutes before it starts. RLA | 226409


 3 bed
 2 bath
 1 car