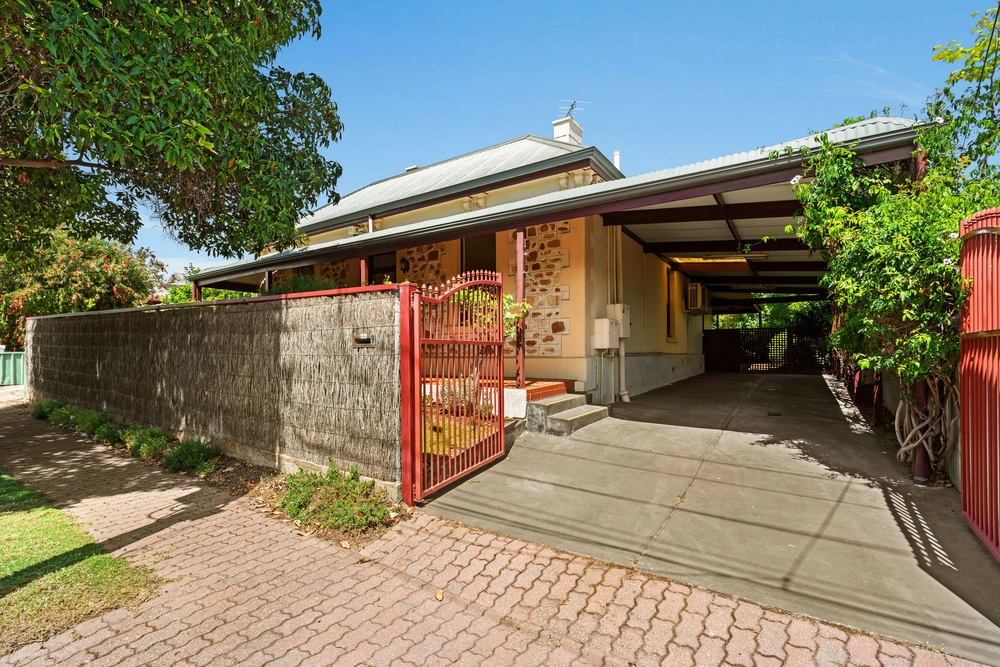
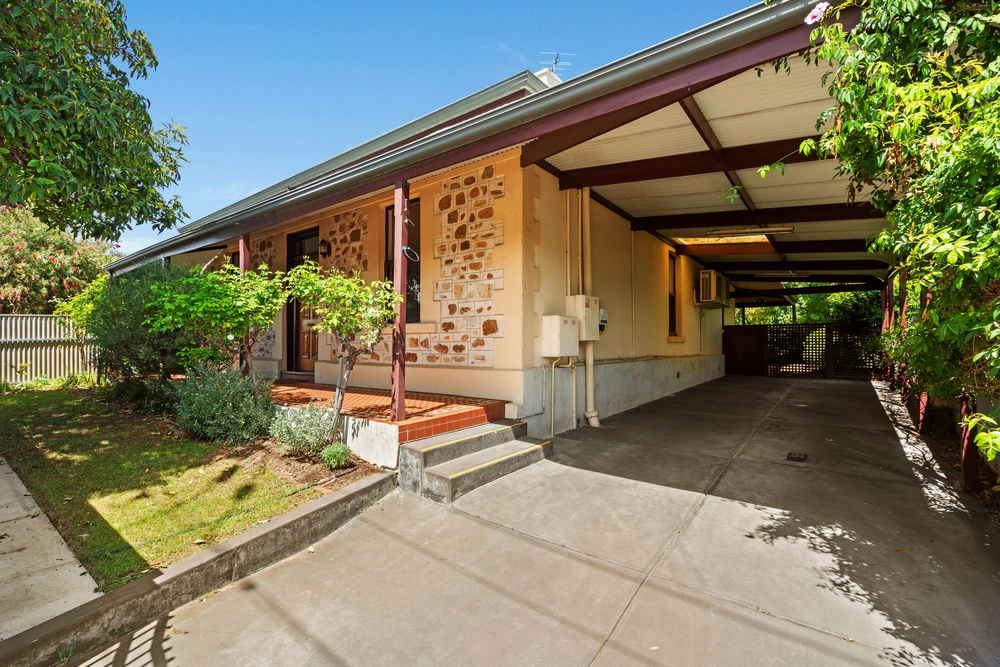
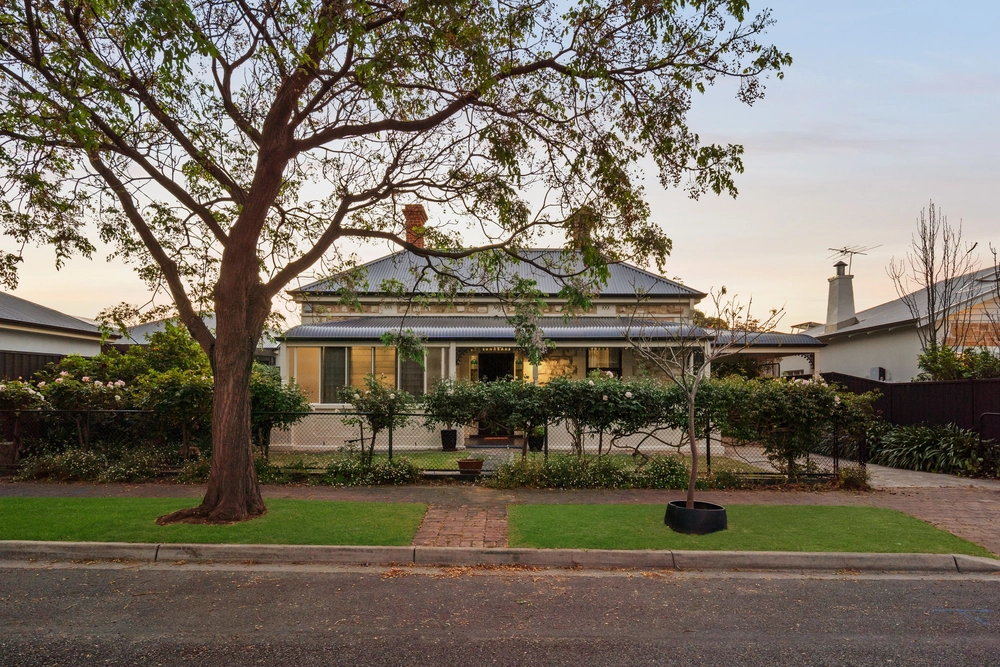
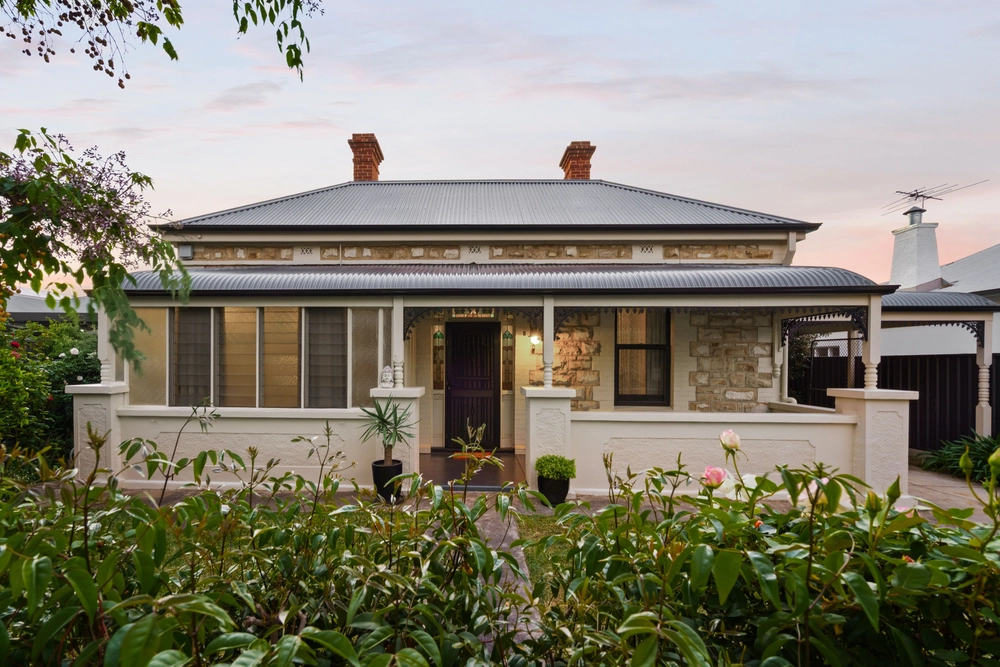
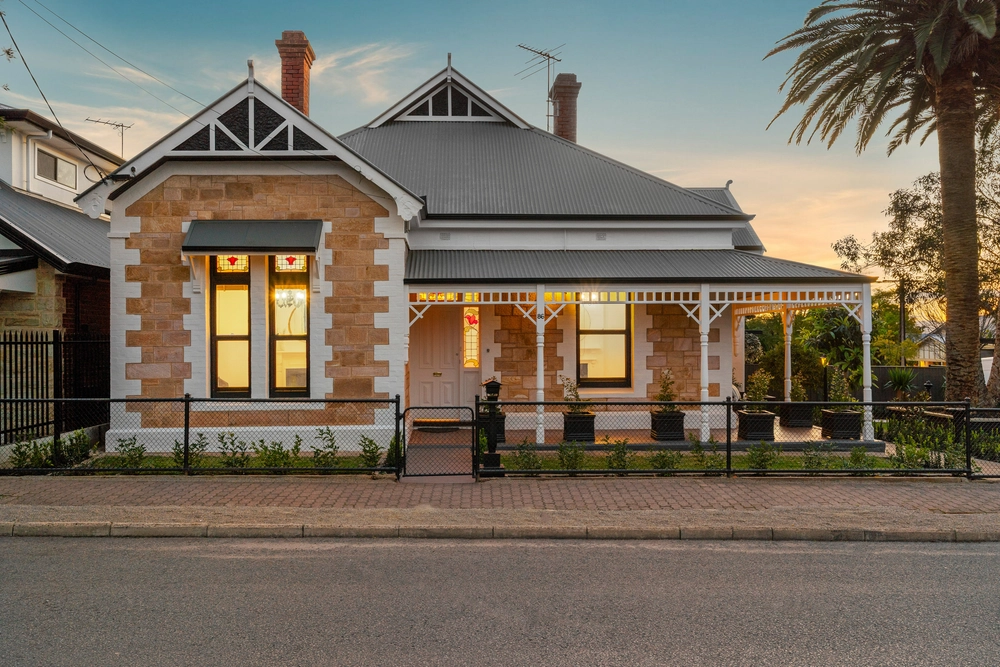
With the heart of Prospect's eclectic cafe and foodie scene waiting at the end of the street, the only thing better than living on Myrtle Street is living in this extended C1928 bungalow with a prized north-facing rear with lane access, four bedrooms, and multiple living spaces, inside and out.
To see just how far this impeccably presented home has come, 'Google' the address and appreciate its transformation from two-bedder to bonafide crowd-pleaser, saving its light-filled best for rear open-plan living and a partnering alfresco pavilion.
The old footprint was cleverly re-jigged to line up the two main living zones through the heart of the home, starting with a street-facing lounge room boasting the lofty ceilings, timber floorboards and bundles of natural light that define the original home.
The spacious master bedroom remains at the front of the home, far away from the two-bedrooms and bathroom that were added to the rear, giving you and the kids a wing to call your own.
You'll converge where that open-plan addition offers a place to dine and draws eyes to a striking kitchen with black granite tops, a 900mm freestanding SMEG oven, dishwasher and a breakfast bar.
Swing open the bi-fold doors to blur the line between indoors and that timber-decked alfresco pavilion with retractable cafe blinds, lighting and a wide view of a manicured rear yard with lush lawn, a large shed and room for a pool.
You've seen how far it's come. To see just how close you are to the likes of Coles, Cafe Komodo, Cotto, Muratti's, Anchovy Bandit, Meze Mazi and more, simply go for a stroll. Sold?
More to love:
- Enviably placed on a quiet, leafy street amongst other character homes
- Plenty of off-street parking, including double garage with rear lane access and a carport with room for two cars
- Ducted reverse cycle heating and cooling throughout
- Storage galore, including built-in robes to bedrooms 1 and 2
- Separate laundry and guest toilet
- Neatly presented low-care gardens with fruit trees and veggie patches
- Modern LED down lighting
- Quality custom curtains/window furnishings throughout
- Walking distance from public transport and Prospect Primary School
- Just 10 minutes from the CBD
- And much more.
Specifications:
CT / 5713/18
Council / City of Prospect
Zoning / EN
Built / 1928
Land / 627m2
Frontage / 15.24m
Council Rates / $2337.57pa
ES Levy / $184.70pa
SA Water / $220.29pq
Nearby Schools / Prospect Primary and Rosary Catholic Primary in walking distance. Zoned for Botanic High and Adelaide High School. Blackfriers and Prescott Collage.
All information provided has been obtained from sources we believe to be accurate, however, we cannot guarantee the information is accurate and we accept no liability for any errors or omissions (including but not limited to a property's land size, floor plans and size, building age and condition). Interested parties should make their own enquiries and obtain their own legal and financial advice. Should this property be scheduled for auction, the Vendor's Statement may be inspected at any Harris Real Estate office for 3 consecutive business days immediately preceding the auction and at the auction for 30 minutes before it starts. RLA | 226409


 4 bed
 2 bath
 4 car