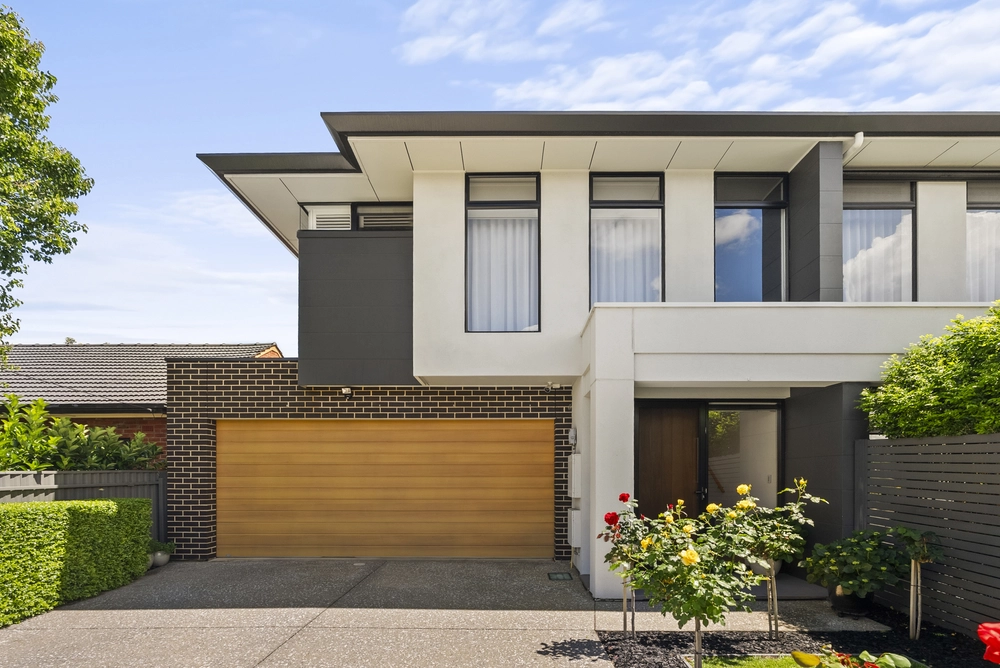
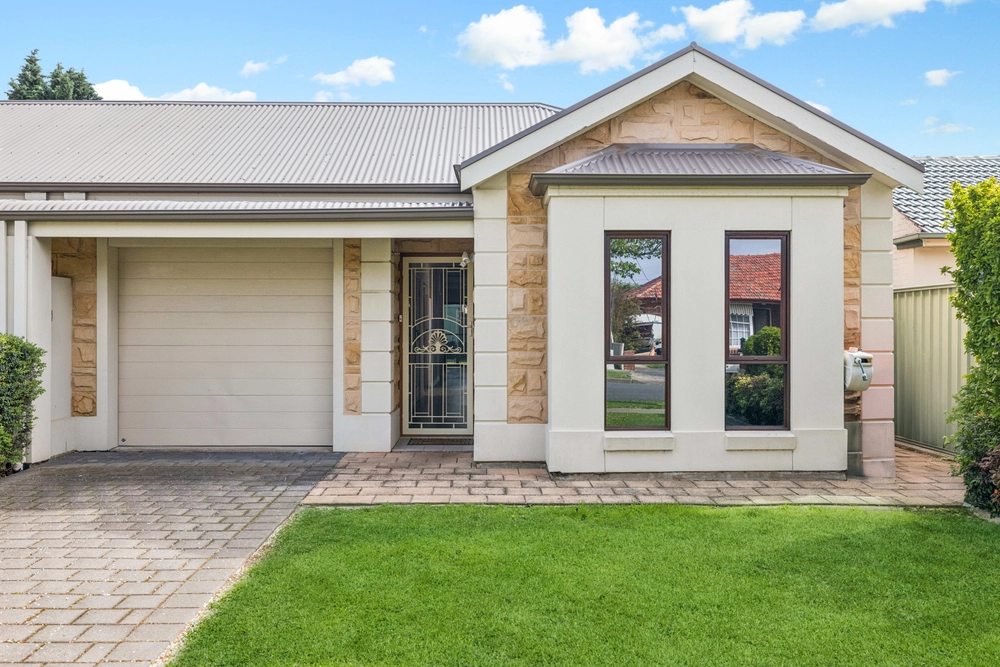
Sitting pretty in one of Glengowrie's prized tree-lined streets, a 2007 bay-window villa gifts Stanley Street Reserve, Bells Road buses, Broadway cafes, and more, at strolling reach.
It's an awesome spot, no question, but so too is this light, easy and super secure 3-bedroom, 2-bathroom Regent Home - a long-established and trusted name in these parts – built for an expat family and used exclusively as their Adelaide base.
Where fresh paint and brand-new carpets add investor appeal to a deceptively generous footprint supercharged with courtyard-lit living spaces scoping a green and unexpectedly deep backyard, not to mention a whole lot of extras.
Say 'yes' to the 5kw solar system that will slash your bills, the ample loft space that will store your skis and suitcases, the water filtration system that will keep your skin soft, and the duo of automated awnings that will optimise your alfresco entertaining and parking for extra cars.
As for those nights when there's limited need for the ducted r/c air, your bay-window master finetunes your comfort levels with an extra split system, to say nothing of its roomier ensuite, walk-through wardrobe and romantic sheers.
To two double bedrooms, a 3-way bathroom and laundry - a self-contained side wing ready to fill with kids, grandkids or guests…
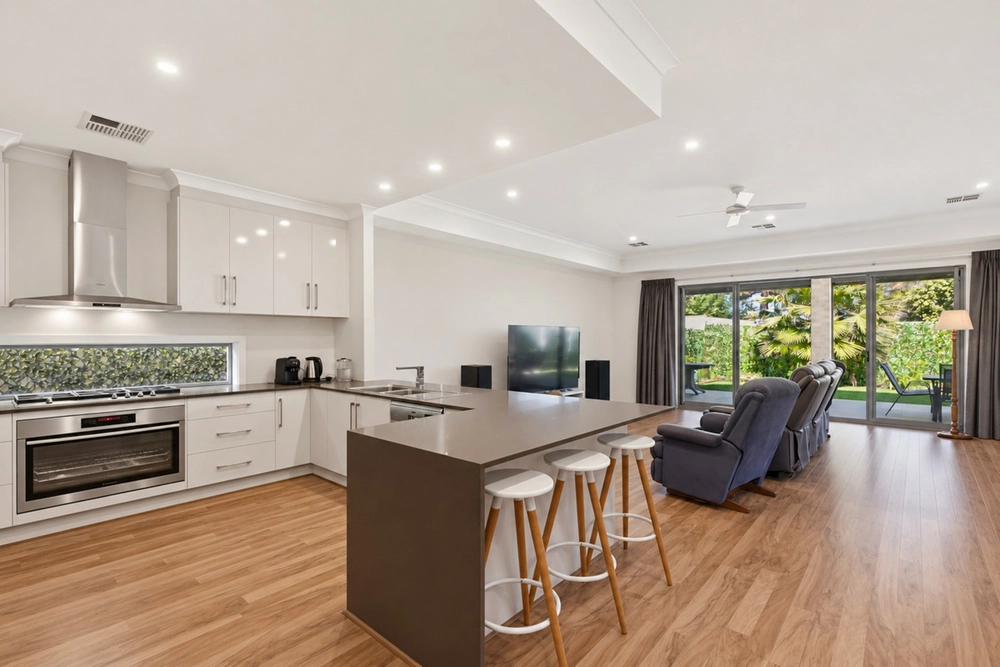
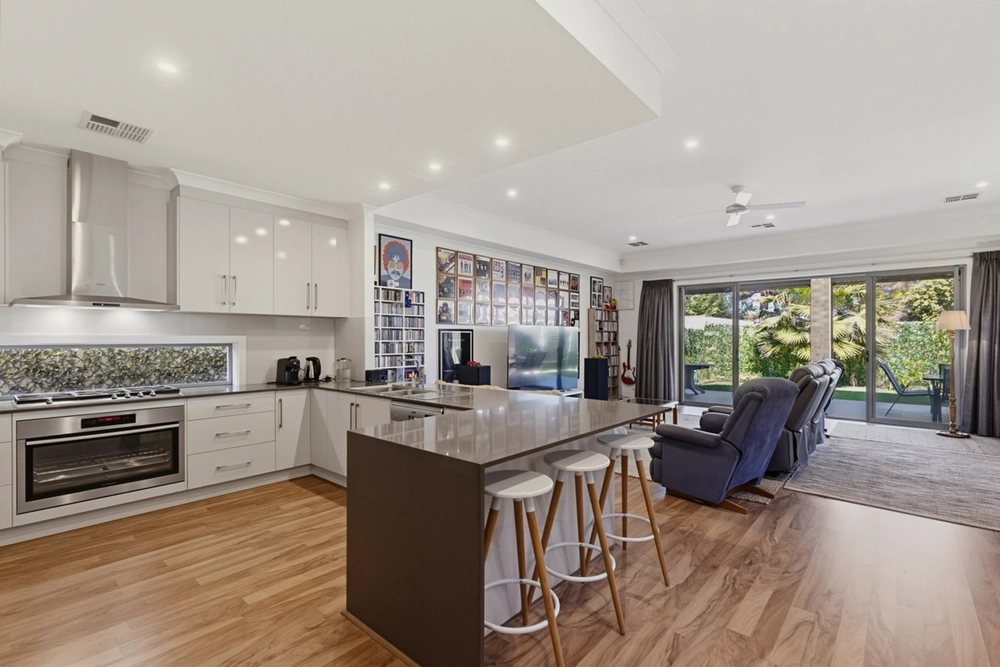
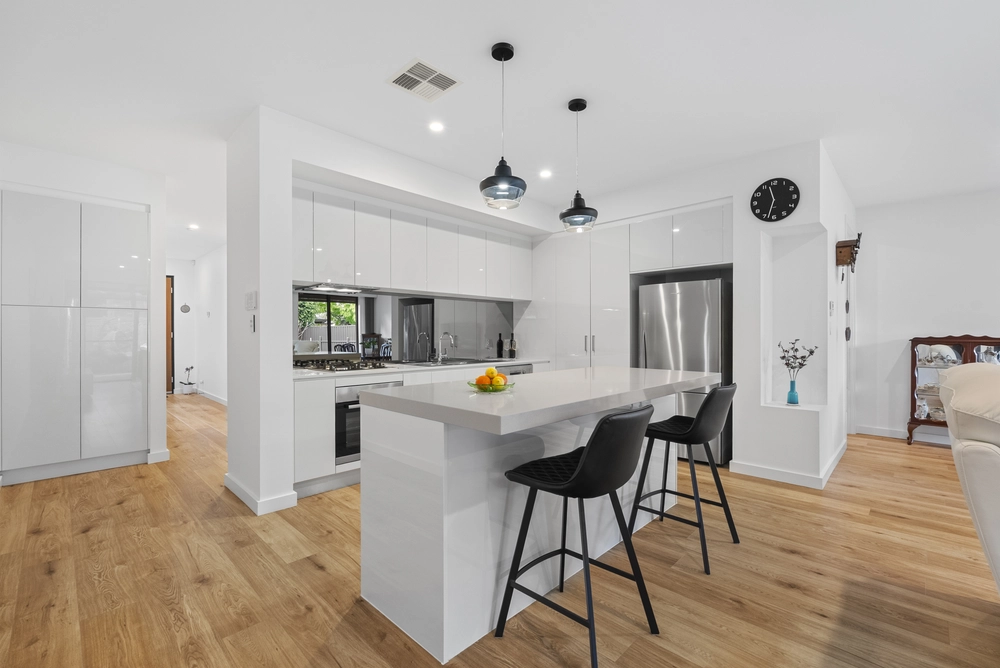
Just off the open-plan – easy-clean ceramic tiling, granite benchtops and quality kitchen appliances barely 2 years old, topped and tailed with courtyard entertaining and sail-shaded rear seclusion.
A citrusy line-up creates a lush backdrop to a curl of lawn, greened by a rainwater tank and garden watering system, even when you're not here.
Tennis around the corner, 5 minutes to the beach, The Organik for your daily brew, city-bound trams in a trice; Glengowrie isn't just convenient, it's the lifestyle investment you'll always be glad you made.
You'll love:
-2007 Regent Home on an easy-care 413sqm plot
-Super secure, built boundary to boundary, plus alarm system
-Auto garage, secure internal entry, roller door access to courtyard
-2 automated awnings - flexible outdoor fun and extra 2 carparks
-Fresh paint and new carpets
-2.7m ceilings
-5kw solar system
-Zoned & ducted r/c aircon (Mitsubishi inverter, 4 years old)
-Extra split system (master bedroom)
-Water filtration system servicing bathrooms and laundry
-Discreet Verosol blinds
-Exterior shade blinds (front)
-Ample loft storage with drop-down ladder
-Automated garden watering system
-Euromaid electric oven and Ariston dishwasher (both 2 years old), Smeg gas cooktop
-Minutes to Marion Leisure and Fitness Centre, and the tram
Specifications:
CT / 6000/325
Council / City of Marion
Zoning / R'13
Built / 2007
Land / 410m2
Frontage / 9.6m
Council Rates / $2072.57pa
SA Water / $218.80pq
ES Levy / $325.70pa
School Zones / Glenelg P.S, Warradale P.S, Ascot Park P.S, Hamilton Secondary College
All information provided has been obtained from sources we believe to be accurate, however, we cannot guarantee the information is accurate and we accept no liability for any errors or omissions (including but not limited to a property's land size, floor plans and size, building age and condition) Interested parties should make their own enquiries and obtain their own legal advice. Should this property be scheduled for auction, the Vendor's Statement may be inspected at any Harris Real Estate office for 3 consecutive business days immediately preceding the auction and at the auction for 30 minutes before it starts.


 3 bed
 2 bath
 1 car