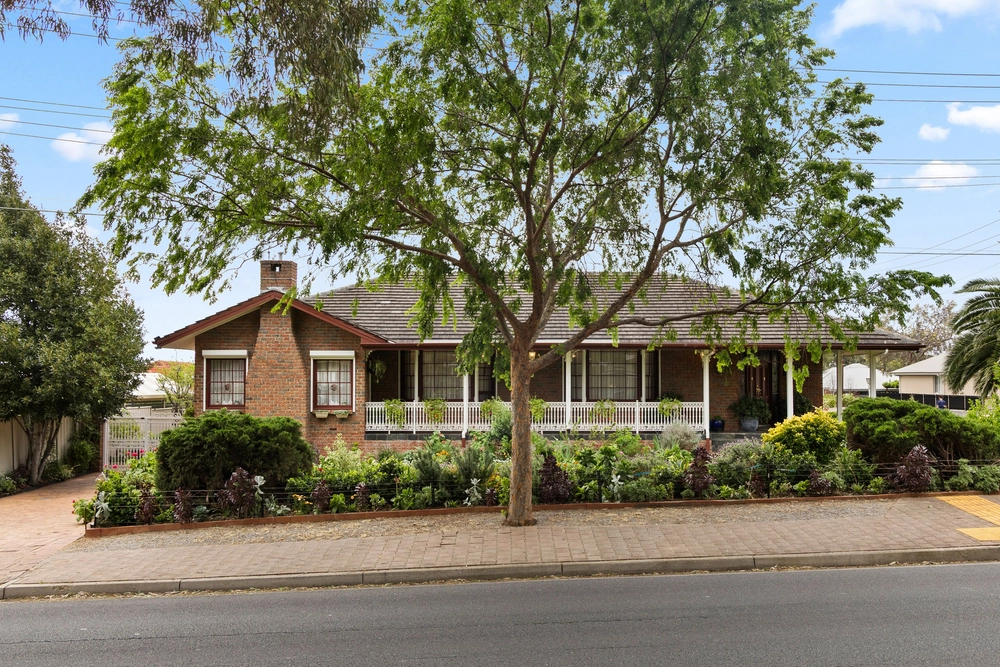
You rarely find a more idyllic location: Linear Park on one side, a premier cul-de-sac on the other, and a corner position on Athelstone's gum-studded Dress Circle…
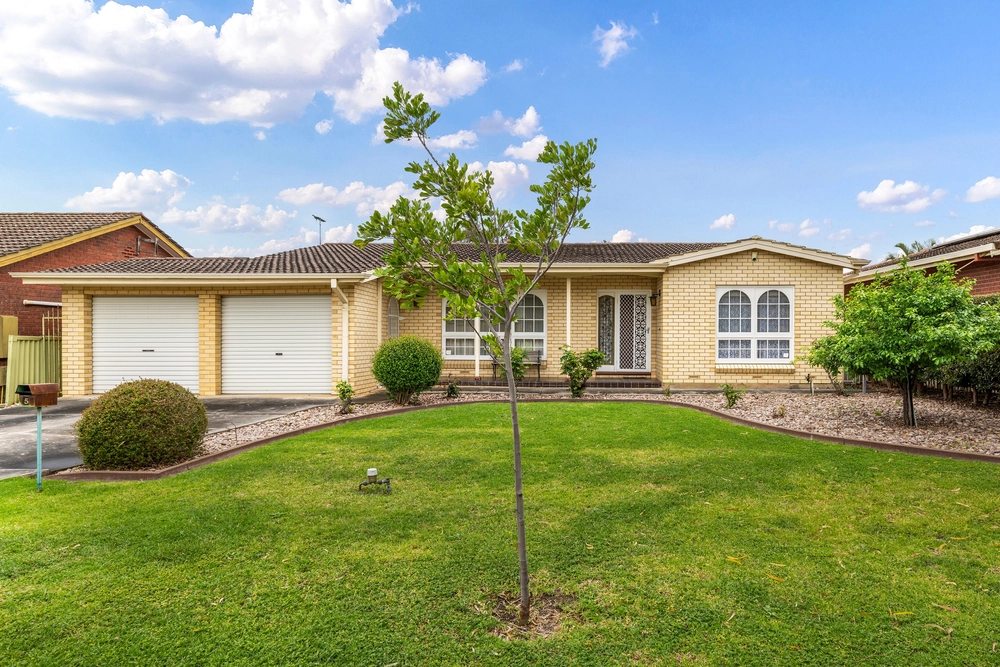
This blue-ribbon pocket is to Linear Park what the Esplanade is to Henley; elite and nature-facing, with a home wrapped in manicured and high-set gardens granting views while ensuring privacy at every turn.
A home painting a picture of flawless 1996 style with a functional floorplan offering secure dual garaging, formal and open plan living, 3 bedrooms plus a versatile study or home office (perhaps even an option for a fourth bedroom if required) – so relevant right now - a 3-way main bathroom, and bay windowed master with loads of legroom, walk-in robes, and Linear Park outlooks.
The all-original home, built by caring owners, leaves a legacy that is worth a contemporary tomorrow; from its kitchen and fully tiled bathrooms, custom drapery, cream carpets, and neutral tiling to its light-filled spaces and scope to adapt…
Maybe the formal lounge and dining rooms see a future home theatre or another bedroom with a gorgeous corner garden aspect? It's food for thought.
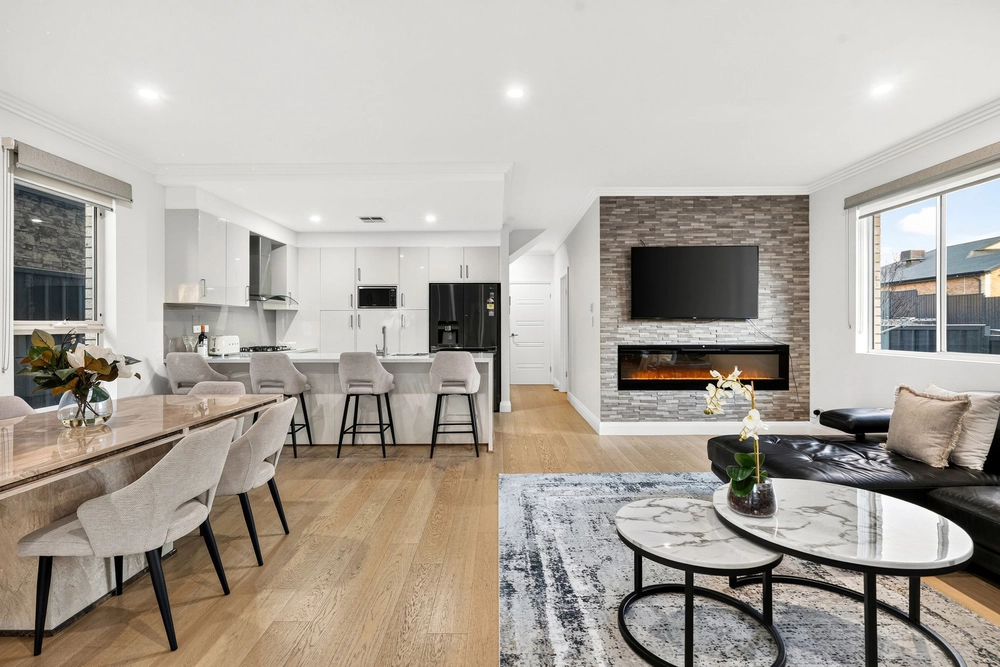
Opposite, the north-facing open plan living zone will echo with activity again, from the dinner table, across the pool table – yes, there's room for one, plus a sofa – to the kitchen, its breakfast bar wrap with a dishwasher, its pantry and wall oven hovering behind.
Outdoors, irrigated gardens play a stunning role beside the gabled and paved alfresco where rockery gardens fringe a blanket of artificial, evergreen turf.
And then, there's nature.
Imagine an arrival where gums follow you home, passing playgrounds for the kids or grandkids, those coveted walking trails linking you to Glenelg (if you're keen), while koalas and rosellas drop in as you entertain...
It poses the question: isn't it time you discovered The Dress Circle?
Why it's special:
- Those private Linear Park outlooks…
- Playgrounds & trail walks
- Artificial turf & established irrigated gardens
- Spacious & light-filled living
- Ducted reverse cycle air conditioning
- Master with spa ensuite & walk-in robe
- 3-way family bathroom
- Double driveway & drive-through dual garaging with remote control access
- Secure internal access via the galley laundry
- 3-minute drive to St. Ignatius College
- Moments to Gorge Road & Athelstone shopping
- A private, quiet & coveted address!
Specifications:
CT / 5191/604
Council / City of Campbelltown
Zoning / R'4
Built / 1996
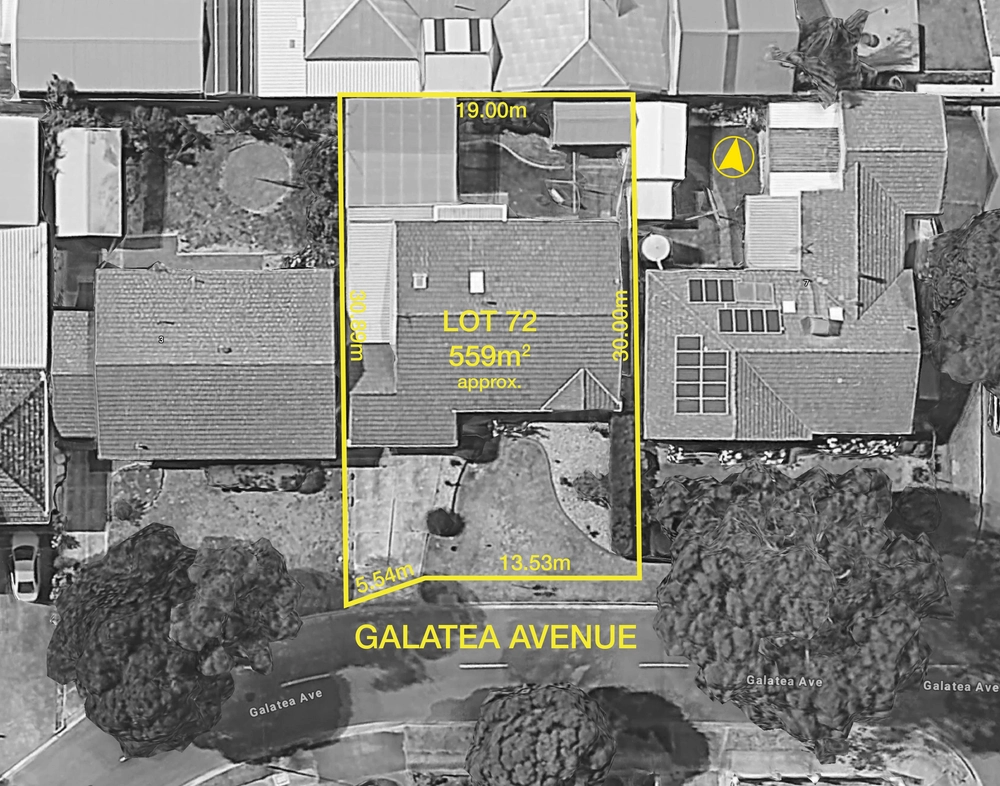
Land / 756m2
Council Rates / $2330.90pa
SA Water / $162.64pq
ES Levy / $183.75pa
Nearby Schools / Athelstone School, Paradise P.S, Thorndon Park P.S, Charles Campbell College, Dernancourt School R-7
All information provided has been obtained from sources we believe to be accurate, however, we cannot guarantee the information is accurate and we accept no liability for any errors or omissions (including but not limited to a property's land size, floor plans and size, building age and condition) Interested parties should make their own inquiries and obtain their own legal advice. Should this property be scheduled for auction, the Vendor's Statement may be inspected at any Harris Real Estate office for 3 consecutive business days immediately preceding the auction and at the auction for 30 minutes before it starts.


 3 bed
 2 bath
 2 car