45 Albert Street, Warragul, Vic 3820 - House sold - PropertyMate
Sold on 8 September 2022
Iconic Residence - Blue Ribbon Location
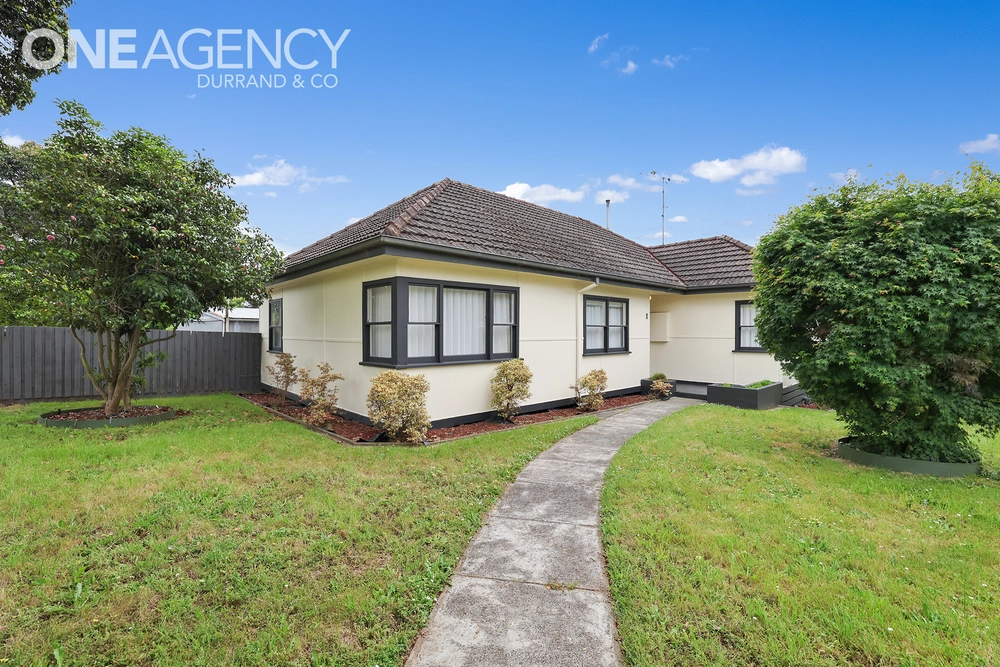
Occupying a most fashionable address and dress circle inner-town location is this circa 1909 period dwelling that has been renovated, extended and refurbished with an emphasis on character, attention to detail and luxury appointments. Elevated on the high side of two street frontages with outstanding views over the CBD and Strzelecki Ranges, this iconic freehold property has been held in the same family since 1928. This landmark property, positioned on a professionally landscaped 550m allotment is also afforded with direct rear laneway access to a double auto garage complete with storage room. With timber lined and decked verandah plus feature front entry door with side and overhead lead lighting, notable features include 3 oversize bedrooms (all with robe facilities), upper level attic study with eye catching town aspect, opulent main bathroom with walk in shower and marble stone sided bath, elegant formal lounge with pressed metal 12 foot high ceiling and open fire place plus sun drenched and spacious open plan living arrangement with north facing aspect and gas log fire place. The well appointed kitchen with polished spotted gum timber flooring and adjoining meals area features Bosch appliances, centre bench and two door pantry. Other notable features of the home include stunning internal decor, gas ducted heating and Baltic pine flooring under quality floor coverings. The terracotta paved courtyard with covered alfresco area is perfect for all entertaining requirements and enjoys a far reaching panorama. Available for purchase now or by auction this is without doubt a premium parcel of Warragul real estate and represents a superb opportunity to secure a quality inner town property in an unmatched position that is rarely available.


 3 bed
 1 bath
 2 car