Commanding attention with its desired street-facing position and vibrant style, this 4-bedroom residence sets the stage for unmatched family comfort, offering not one, but two master bedrooms across its dual-level layout, providing flexibility and luxury for the whole family.
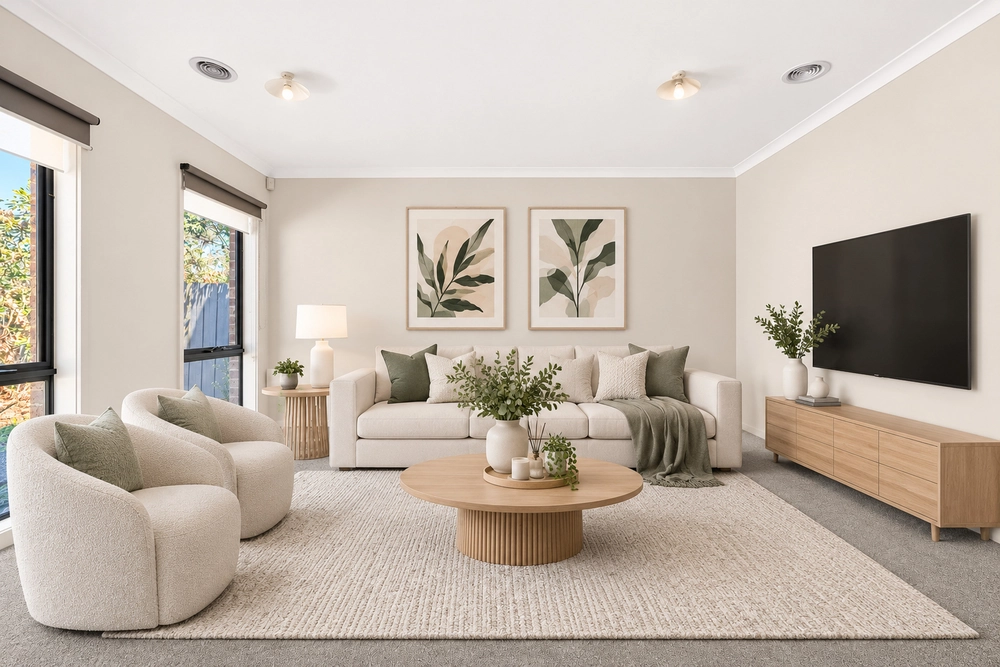
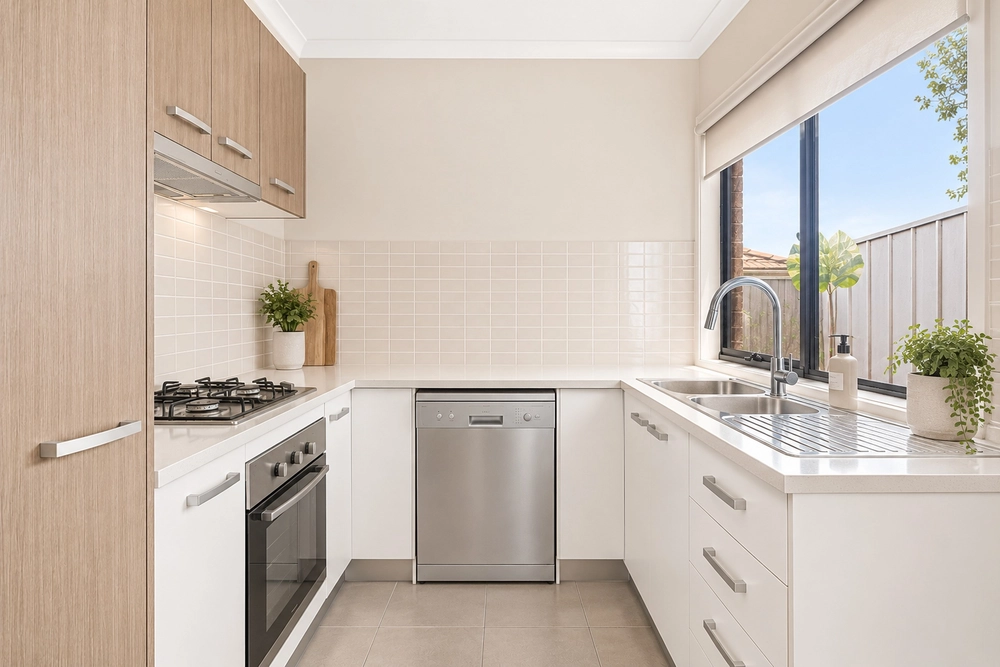
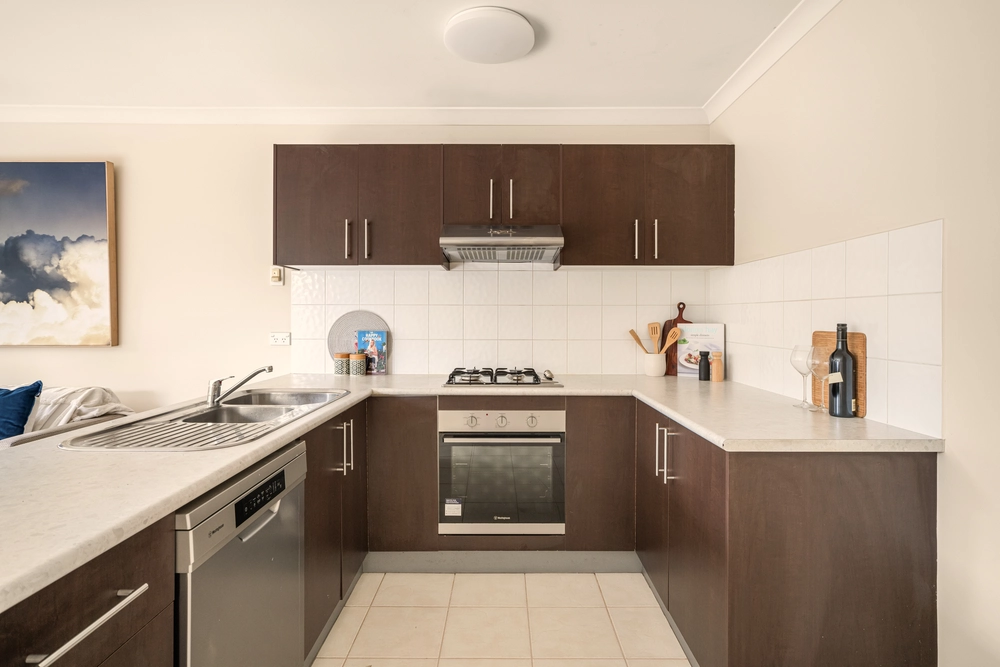
From the moment you arrive, it's clear that the home has been thoughtfully designed to maximize both functionality and aesthetic appeal, captivating with hybrid timber floors that guide you into an open living, dining, and kitchen area adorned with high 2.7m square-set ceilings. The heart of this home is the coastal chic island kitchen, featuring sleek stone benchtops and a suite of Venini appliances, making cooking and entertaining a breeze.
Slide open the doors and step onto the raised deck, where built-in seating invites you to relax and enjoy the landscaped yard, creating a seamless indoor-outdoor flow. The downstairs master bedroom offers a plush carpeted retreat, complete with a walk-in robe and a twin-vanity ensuite, matched by the amenity of the additional main bedroom on the upper level, boasting a walk-through robe and ensuite. Two more robed bedrooms surround a stylish family bathroom, ensuring every family member is well accommodated.
Additional features include a downstairs powder room, full-sized laundry, double garage, rainwater tank, split-system air conditioning, ceiling fans in all upstairs bedrooms, and double-glazed windows for energy efficiency and noise reduction. Positioned midway between Banyan Fields Primary and Carrum Downs Secondary, it offers convenience to Carrum Downs Shopping Centre and buses, ensuring that every amenity you need is easily accessible.


 4 bed
 3 bath
 2 car