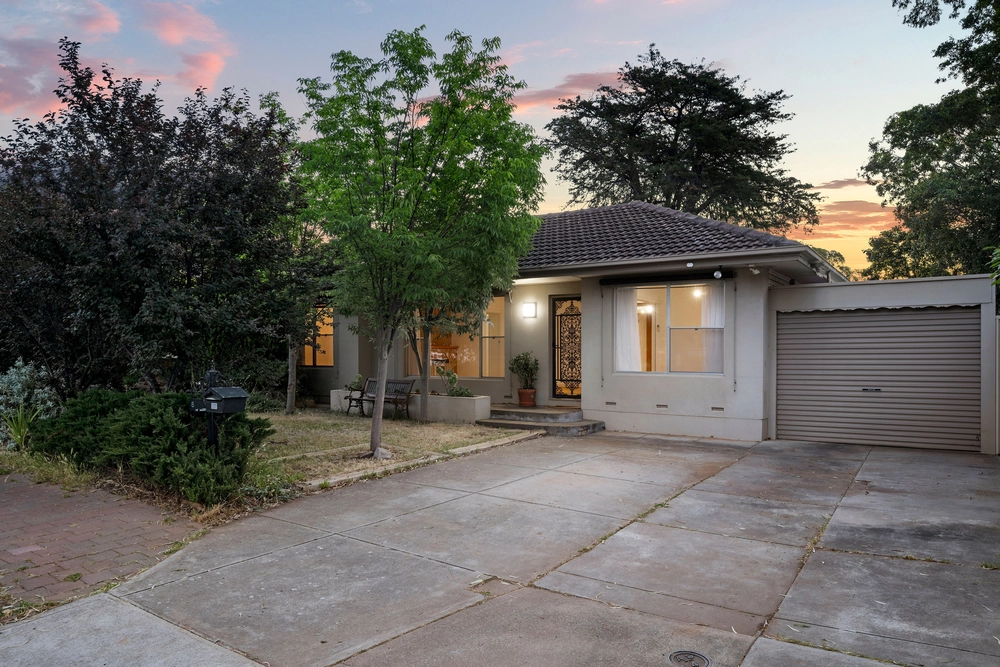
Set on a quiet street moments from the expansive conservation areas of Morialta and Black Hill, this expansive solid brick home offers flexible living over a wonderful 1085m2.
Much loved by its original occupants since its early 1970s construction, you’ll appreciate the privacy granted by the very established and private pencil pines lining the drive that the couple planted all those years ago.
How you play it is up to you; whether you maintain a three bedroom and four living space configuration, or embrace the floor plan flexibility for up to six bedrooms for the larger family.
Entering the generous entrance, enjoy 2.8m ceilings that carry throughout, and up to four living rooms, including the large front lounge with charming originally panelling, a funky built-in bar, and floor-to-ceiling sheer and block-out curtains.
With the home cleverly split into two long hallways, find the living space and practical features in one direction, and bedrooms and the rumpus in the other; the largest of which includes a ceiling fan, built-in robes and a private ensuite bathroom – complete with bidet.
Further down the hall, a ginormous rumpus room enjoys banks of windows in all directions, creating a wonderful family room with potential to split into two further bedrooms.
At the heart of the home, find the meals connecting to the original kitchen, complete with solid Blackwood cupboards, a Westinghouse cooktop, dishlex dishwater, a double sink, filtered water tap, and an outdoor shade blind to protect the west-facing window.
Adjacent to the meals, another huge lounge room offers glass sliding doors opening to the rear, where you’ll find a large paved area with four further beautiful pencil pines, a large lawn, and that original Hills Hoist.
Back out to the sweeping front verandah, climb the stairs to the balcony to discover a surprise sunroom, the perfect rumpus room for the kids, fronted by the perfect balcony space to enjoy views overlooking wider Adelaide.
Lovers of blue chip Rostrevor will adore this wonderfully quiet address. Walking distance to a plethora of walking trails, reserves and conservation parks, you’re spoilt for choice for that scenic picnic or weekend hike.
A short drive to Newton Village, including Coles and Woolworths, with the Adelaide CBD just under 9km away, secure a generous space for the family to grow in Adelaide’s beautiful foothills on Medway.
Don’t miss:
- Ducted reverse-cycle A/C throughout, plus convection heater to large lounge
- Large main bathroom with bath, shower and separate toilet
- Single garage and carport for one car plus tons of off street parking
- Large laundry with guests bathroom including separate bath and shower
- Secure alarm system and security doors
- Generous rainwater plumbed to the laundry
- Public transport within walking distance
- Close to St Ignatius College, Stradbroke School, Thorndon Park Primary School, Charles Campbell College, Rostrevor College, Norwood Morialta High School and more
Specifications:
CT / 5375/325
Council / City of Campbelltown
Zoning / R'4
Built / 1973
Land / 1085m2
Frontage / 13.72m
Council Rates / $2,362pa
SA Water / $255pq
ES Levy / $82pa
Nearby Schools / Stradbroke School, Thorndon Park Primary School, Athelstone School, East Torrens P.S, Charles Campbell College, Marden Senior College
All information provided has been obtained from sources we believe to be accurate, however, we cannot guarantee the information is accurate and we accept no liability for any errors or omissions (including but not limited to a property's land size, floor plans and size, building age and condition) Interested parties should make their own inquiries and obtain their own legal advice. Should this property be scheduled for auction, the Vendor's Statement may be inspected at any Harris Real Estate office for 3 consecutive business days immediately preceding the auction and at the auction for 30 minutes before it starts.


 3 bed
 2 bath
 2 car